**APPRAISED AT $729K** CHECK OUT THAT EQUITY!! What a steal nestled on nearly half an acre with 124 ft of golf course frontage on the 1st hole of PCC's No. 3!! Golf cart also negotiable!
Exterior of home to be painted June 2026! Rendering is in the documents.
40 Inverness, every detail captures the essence of Pinehurst. This home offers both seclusion and convenience just a 3 min golf cart ride to the clubhouse and minutes to downtown shops and dining. With several updates residence blends modern elegance with lasting quality. New roof Sept '25 and new hot water tank '25 provide peace of mind, while the interiors showcase Brazilian walnut hardwoods (sellers offer to refinish upon moving out), a 3-sided quartz fireplace, and expansive glass doors framing stunning golf course views.
The kitchen combines functionality with design, featuring concrete countertops, brass hardware, custom cabinetry, and new stainless appliances including a '24 dishwasher. The Carolina room, finished in Italian tile, captures 180° panoramic views of the fairways and yard. Upstairs, each bedroom connects directly to the outdoors. The primary suite features new carpet '25, while additional bedrooms highlight Shaw Hickory LVP Pet Protect flooring '24. Bathrooms gleam with new quartz countertops and updated fixtures. The lower level includes a bonus space with kitchenette, electric fireplace, and hidden projector system with HD screen for guests to visit or for entertaining. Plus an updated laundry area and heated/cooled golf cart garage with custom insulated door. Outdoor living shines with a wrap around deck and mature landscaping designed for relaxation and entertainment. Every upgrade from designer lighting and plumbing fixtures. Private cull-de-sac retreat, perfectly positioned to enjoy Pinehurst finest.
Sold for $632,000
$632,000
40 Inverness Road, Pinehurst, NC 28374
3beds
3,116sqft
Single Family Residence
Built in 1976
0.36 Acres Lot
$626,500 Zestimate®
$203/sqft
$2,811 Estimated rent
Home value
$626,500
$595,000 - $658,000
$2,811/mo
Zestimate® history
Owner options
List your home for rent
$2,811/mo
Rent Zestimate®
Find your next renter with Zillow Rental Manager. Plus, with online applications, you can quickly screen prospective tenants – for free.
$2,811/mo
Rent Zestimate®
Refinance and save
$3,657/mo
Est. payment
Refinancing to a lower rate could help reduce your monthly payments and save thousands over the life of the loan.
$3,657/mo
Est. payment
Explore your selling options
Work with a Zillow partner agent
Leverage their expertise and Zillow's premium Showcase listings to get your home seen by more buyers.
Get startedList with your own agent
Get your home in front of millions of buyers by listing it on Zillow.
Learn how to do itSell it yourself
Take full control of how buyers see your home on Zillow by listing For Sale by Owner (FSBO).
List your homeWhat's special
Electric fireplaceWrap around deckBrazilian walnut hardwoodsBrass hardwareBonus space with kitchenetteNearly half an acreUpdated laundry area
Zillow last checked:
Listing updated:
Listed by:
Colleen Schreiber 910-585-1464,
LPT Realty
Bought with:
Tony Barnes, 303118
Keller Williams Pinehurst
Source: Hive MLS,MLS#: 100532919 Originating MLS: Mid Carolina Regional MLS
Originating MLS: Mid Carolina Regional MLSFacts & features
Interior
Bedrooms & bathrooms
- Bedrooms: 3
- Bathrooms: 3
- Full bathrooms: 3
Rooms
- Room types: Master Bedroom, Bedroom 1, Bedroom 2, Living Room, Dining Room, Sunroom, Bathroom 1, Other, Bedroom 3, Laundry, Bonus Room
Primary bedroom
- Level: Upper
- Dimensions: 17.3 x 22.5
Bedroom 1
- Level: Upper
- Dimensions: 13.1 x 14.1
Bedroom 2
- Level: Upper
- Dimensions: 11.1 x 14.1
Bedroom 2
- Level: Upper
- Dimensions: 10.75 x 9
Bedroom 3
- Level: Basement
- Dimensions: 4.4 x 9.5
Bathroom 1
- Level: Upper
- Dimensions: 8.25 x 9
Bonus room
- Description: HOME GYM/GOLF CART GARAGE
- Level: Basement
- Dimensions: 13.8 x 26
Dining room
- Level: Upper
- Dimensions: 14.3 x 14.1
Kitchen
- Level: Upper
- Dimensions: 28.2 x 12
Laundry
- Level: Basement
- Dimensions: 11.9 x 14.6
Living room
- Level: Upper
- Dimensions: 25 x 14.5
Other
- Description: LIVING ROOM/THEATER
- Level: Basement
- Dimensions: 21.5 x 12.75
Other
- Description: LOWER LEVEL BEDROOM SECTION
- Level: Basement
- Dimensions: 13 x 12
Other
- Description: MECHANICAL
- Level: Basement
- Dimensions: 9.1 x 7.9
Sunroom
- Description: CAROLINA ROOM / STUDY
- Level: Upper
- Dimensions: 17 x 11.5
Heating
- Fireplace(s), Electric, Heat Pump
Cooling
- Central Air
Appliances
- Included: Vented Exhaust Fan, Mini Refrigerator, Electric Oven, Electric Cooktop, Built-In Electric Oven, Freezer, Washer, Self Cleaning Oven, Refrigerator, Range, Ice Maker, Humidifier, Dryer, Disposal, Dishwasher, Convection Oven, ENERGY STAR Qualified Appliances
- Laundry: Dryer Hookup, Washer Hookup, In Basement, Laundry Room
Features
- Master Downstairs, Walk-in Closet(s), Vaulted Ceiling(s), High Ceilings, Entrance Foyer, 2nd Kitchen, Apt/Suite, Ceiling Fan(s), Walk-in Shower, Basement, Blinds/Shades, Walk-In Closet(s)
- Flooring: LVT/LVP, Carpet, Tile, Wood
- Windows: Skylight(s)
- Basement: Exterior Entry,Finished
- Attic: Access Only
Interior area
- Total structure area: 2,070
- Total interior livable area: 3,116 sqft
Property
Parking
- Total spaces: 5
- Parking features: Workshop in Garage, Circular Driveway, Golf Cart Parking, Covered, Gravel, Concrete
- Carport spaces: 2
- Uncovered spaces: 3
Features
- Levels: Two
- Stories: 2
- Patio & porch: Open, Deck, Porch, Wrap Around, Balcony
- Fencing: Electric,Invisible
- Has view: Yes
- View description: Golf Course
- Waterfront features: None
- Frontage type: Golf Course
Lot
- Size: 0.36 Acres
- Dimensions: 95 x 132 x 127 x 189
- Features: Cul-De-Sac, On Golf Course
Details
- Parcel number: 00022045
- Zoning: R10
- Special conditions: Standard
Construction
Type & style
- Home type: SingleFamily
- Property subtype: Single Family Residence
Materials
- Concrete, Brick, Wood Siding, Wood Frame
- Foundation: Combination, Block, Crawl Space
- Roof: Architectural Shingle,Composition
Condition
- New construction: No
- Year built: 1976
Details
- Warranty included: Yes
Utilities & green energy
- Sewer: County Sewer
- Water: County Water
- Utilities for property: Sewer Connected, Underground Utilities, Water Connected
Green energy
- Energy efficient items: Thermostat
Community & HOA
Community
- Security: Security Lights, Security System, Smoke Detector(s)
- Subdivision: Unit 1
HOA
- Has HOA: No
Location
- Region: Pinehurst
Financial & listing details
- Price per square foot: $203/sqft
- Tax assessed value: $591,260
- Annual tax amount: $2,432
- Date on market: 9/26/2025
- Cumulative days on market: 254 days
- Listing agreement: Exclusive Right To Sell
- Listing terms: Cash,Conventional,FHA,VA Loan
- Road surface type: Paved
Price history
| Date | Event | Price |
|---|---|---|
| 7/7/2026 | Sold | $632,000-2.6%$203/sqft |
Source:  Hive MLS #100532919 Report a problem Hive MLS #100532919 Report a problem | ||
| 6/20/2026 | Pending sale | $649,000$208/sqft |
Source:  LPRMLS #750790 Report a problem LPRMLS #750790 Report a problem | ||
| 6/5/2026 | Contingent | $649,000$208/sqft |
Source: Hive MLS #100532919 Report a problem | ||
| 5/14/2026 | Price change | $649,000-3.7%$208/sqft |
Source: Hive MLS #100532919 Report a problem | ||
| 3/18/2026 | Price change | $674,000-0.1%$216/sqft |
Source: LPRMLS #750790 Report a problem | ||
| 2/24/2026 | Price change | $674,900-2%$217/sqft |
Source: Hive MLS #100532919 Report a problem | ||
| 1/20/2026 | Price change | $689,000-1.6%$221/sqft |
Source: Hive MLS #100532919 Report a problem | ||
| 11/22/2025 | Price change | $699,9990%$225/sqft |
Source: Hive MLS #100532919 Report a problem | ||
| 11/11/2025 | Price change | $700,000-3.4%$225/sqft |
Source: Hive MLS #100532919 Report a problem | ||
| 10/11/2025 | Price change | $725,000-3.3%$233/sqft |
Source: Hive MLS #100532919 Report a problem | ||
| 9/26/2025 | Listed for sale | $750,000-1.2%$241/sqft |
Source: LPRMLS #750790 Report a problem | ||
| 7/7/2025 | Listing removed | $759,000$244/sqft |
Source: Hive MLS #100503039 Report a problem | ||
| 6/24/2025 | Price change | $759,000-5%$244/sqft |
Source: Hive MLS #100503039 Report a problem | ||
| 5/26/2025 | Price change | $799,000-3.2%$256/sqft |
Source: Hive MLS #100503039 Report a problem | ||
| 5/17/2025 | Price change | $825,000-4%$265/sqft |
Source: Hive MLS #100503039 Report a problem | ||
| 5/9/2025 | Price change | $859,000-4.4%$276/sqft |
Source: Hive MLS #100503039 Report a problem | ||
| 5/2/2025 | Listed for sale | $899,000+268.4%$289/sqft |
Source: Hive MLS #100503039 Report a problem | ||
| 9/11/2017 | Sold | $244,000-2.4%$78/sqft |
Source:  MCR #182806 Report a problem MCR #182806 Report a problem | ||
| 7/9/2017 | Pending sale | $250,000$80/sqft |
Source: Everything Pines Partners LLC/SP #182806 Report a problem | ||
| 6/23/2017 | Price change | $250,000-7.1%$80/sqft |
Source: Everything Pines Partners LLC/SP #182806 Report a problem | ||
| 2/7/2017 | Price change | $269,000-3.6%$86/sqft |
Source: Coldwell Banker Advantage #469110 Report a problem | ||
| 8/10/2016 | Price change | $279,000-6.7%$90/sqft |
Source: Coldwell Banker Advantage #469110 Report a problem | ||
| 11/9/2015 | Price change | $299,000-5.9%$96/sqft |
Source: Desell & Co Realty Group #166219 Report a problem | ||
| 8/24/2015 | Price change | $317,900-1.9%$102/sqft |
Source: Desell & Co Realty Group #166219 Report a problem | ||
| 6/6/2015 | Listed for sale | $323,900+75.1%$104/sqft |
Source: Desell & Co Realty Group #166219 Report a problem | ||
| 2/16/2012 | Sold | $185,000-9.8%$59/sqft |
Source: MCR #145726 Report a problem | ||
| 10/27/2011 | Listed for sale | $205,000$66/sqft |
Source: Prudential Gouger O'Neal and Saunders Real Estate #145726 Report a problem | ||
Public tax history
| Year | Property taxes | Tax assessment |
|---|---|---|
| 2024 | $2,433 -4.2% | $424,920 |
| 2023 | $2,539 +17.2% | $424,920 |
| 2022 | $2,167 -3.5% | $424,920 +63.7% |
| 2021 | $2,245 +1.8% | $259,520 |
| 2020 | $2,206 | $259,520 |
| 2019 | $2,206 | $259,520 -0.3% |
| 2018 | $2,206 +7.3% | $260,310 |
| 2017 | $2,056 | $260,310 |
| 2015 | $2,056 +1.9% | $260,310 +3.5% |
| 2014 | $2,017 +4.9% | $251,410 |
| 2013 | $1,923 | $251,410 |
| 2012 | -- | $251,410 -8.1% |
| 2011 | -- | $273,460 |
| 2010 | -- | $273,460 |
| 2009 | -- | $273,460 |
| 2008 | -- | $273,460 -5.1% |
| 2007 | -- | $288,170 +41.2% |
| 2005 | -- | $204,040 |
| 2004 | -- | $204,040 |
| 2003 | -- | $204,040 -9.3% |
| 2002 | -- | $224,930 |
Find assessor info on the county website
Neighborhood: 28374
Nearby homes
- $450,0003 bd2 ba2k sqft30 Inverness Rd, Pinehurst, NC 28374Off Market
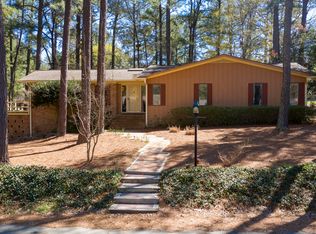
- $715,1005 bd3 ba3.2k sqft50 Inverness Rd, Pinehurst, NC 28374Off Market
- $552,0003 bd4 ba2.1k sqft4 Inverness Pl, Pinehurst, NC 28374Sold
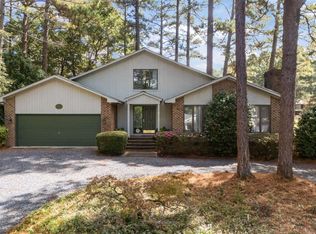
- $765,3003 bd2 ba2.5k sqft55 Inverness Rd, Pinehurst, NC 28374Off Market
- $759,4003 bd2 ba3k sqft60 Inverness Rd, Pinehurst, NC 28374Off Market
- $433,5003 bd2 ba1.9k sqft1 Inverness Pl, Pinehurst, NC 28374Off Market
- $---- sqft0 Inverness Pl, Pinehurst, NC 28374Off Market
- $664,3003 bd3 ba2.9k sqft3 Inverness Pl, Pinehurst, NC 28374Off Market
Nearby schools
GreatSchools rating
- 10/10Pinehurst Elementary SchoolGrades: K-5Distance: 1.1 mi
- 6/10Southern Middle SchoolGrades: 6-8Distance: 3.4 mi
- 6/10Pinecrest High SchoolGrades: 9-12Distance: 2.3 mi
Schools provided by the listing agent
- Elementary: Pinehurst Elementary
- Middle: Southern Middle
- High: Pinecrest High
Source: Hive MLS. This data may not be complete. We recommend contacting the local school district to confirm school assignments for this home.
Get a cash offer in 3 minutes
Find out how much your home could sell for in as little as 3 minutes with a no-obligation cash offer.
Estimated market value
$626,500
Get a cash offer in 3 minutes
Find out how much your home could sell for in as little as 3 minutes with a no-obligation cash offer.
Estimated market value
$626,500
- North Carolina
- Moore County
- Pinehurst
- 28374
- 40 Inverness Road
Nearby cities
Nearby zip codes
Other Pinehurst Topics
