Skip main navigation
Sold for $555,000
  • $555,000

    40 Ireland Drive, Poughkeepsie, NY 12603

    3beds
    3,148sqft
    Single Family Residence, Residential
    Built in 1983
    0.62 Acres Lot
    $561,300 Zestimate®
    $176/sqft
    $4,476 Estimated rent

    Home value

    $561,300

    $500,000 - $634,000

    $4,476/mo

    Zestimate® history
    Loading
    Loading...

    Owner options

    List your home for rent

    $4,476/mo

    Rent Zestimate®

    Find your next renter with Zillow Rental Manager. Plus, with online applications, you can quickly screen prospective tenants – for free.

    Learn more

    $4,476/mo

    Rent Zestimate®

    Refinance and save

    $3,816/mo

    Est. payment

    Refinancing to a lower rate could help reduce your monthly payments and save thousands over the life of the loan.

    See today's rates

    $3,816/mo

    Est. payment

    Explore your selling options

    Work with a Zillow partner agent

    Leverage their expertise and Zillow's premium Showcase listings to get your home seen by more buyers.

    Get started

    List with your own agent

    Get your home in front of millions of buyers by listing it on Zillow.

    Learn how to do it

    Sell it yourself

    Take full control of how buyers see your home on Zillow by listing For Sale by Owner (FSBO).

    List your home

    What's special

    Three wood burning fireplacesStylish half bathCustom accent wallsLarge private ensuite bathLevel rear yard areaPrivate outdoor patioAbove ground pool
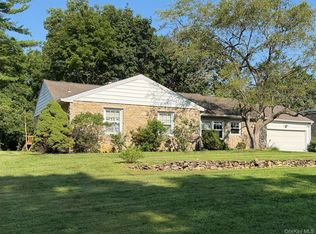
    Welcome to this classic three bedroom, two and a half bath Dutch Colonial offering timeless curb appeal with its signature gambrel roof and charming dormer windows. Ideally situated on a quiet cul-de-sac in the Arlington Central School District, this beautifully maintained home offers many custom features including three wood burning fireplaces and two staircases leading to the second floor, adding both charm and character. You will instantly fall in love with the heart of this home, the truly stunning kitchen which perfectly blends rustic charm with modern functionality. This remarkable space is comprised of natural wood and timeless brick walls, vaulted ceilings with skylights, stainless steel appliances, custom cabinetry, a hanging pot rack, a large center island and granite countertops throughout. The eat in kitchen includes a cozy dining area highlighted by a beautiful brick fireplace and is also the location for one of the two staircases leading to the second floor. Just off the spacious kitchen you will find the beautiful living room featuring hardwood floors and custom accent walls. The formal dining room features a striking stone fireplace with a gorgeous oversized wood mantel and a dry bar with a built-in beverage fridge. This dining room also provides direct access through sliding glass doors to the private outdoor patio, above ground pool and level rear yard area making this the ideal layout for family gatherings and entertaining. Also located on the first floor is a beautiful family room featuring a third stone wall fireplace, shiplap walls, two barn doors, and beautiful hardwood floors. Rounding out the main level of this home is a stylish half bath, a full laundry room including a wet sink and a potential office or storage room. Head upstairs by either of this homes two staircases and you will find three generously sized bedrooms with ample closet space, a full bathroom, and a spacious primary suite featuring his and hers closets that lead into a large private ensuite bath. A welcoming covered front porch sets the tone for this warm and character filled home. Central Air, Natural Gas, Municipal Water and Sewer. Conveniently located near major shopping, dining, Metro North, and key commuter routes, this unique property has been lovingly maintained by its original owner and offers character, space and functionality all in one exceptional home. Do not miss this rare opportunity.

    Zillow last checked:

    Listing updated:

    Listed by:

    Michael Dunstan 914-489-9325,

    RE/MAX Town & Country 845-765-6128

    Bought with:

    Matheus Bertocco, 10401399721

    Regency Real Estate

    Source: OneKey® MLS as distributed by MLS GRID,MLS#: 966194MLS Logo

    Facts & features

    Interior

    Bedrooms & bathrooms
    • Bedrooms: 3
    • Bathrooms: 3
    • Full bathrooms: 2
    • 1/2 bathrooms: 1
    Primary bedroom
    • Description: Spacious primary bedroom featuring his and hers closets and a private ensuite full bathroom
    • Level: Second
    Bedroom 2
    • Description: Spacious room
    • Level: Second
    Bedroom 3
    • Description: Spacious room
    Primary bathroom
    • Description: private ensuite full bathroom
    • Level: Second
    Bathroom 1
    • Description: Half bathroom
    • Level: First
    Bathroom 3
    • Description: Full bathroom
    • Level: Second
    Dining room
    • Description: Features a stunning stone fireplace with a rustic wood mantel and a built-in bar complete with a beverage fridge.
    • Level: First
    Family room
    • Description: Stunning floor-to-ceiling stone fireplace flanked by rustic sliding barn doors.
    • Level: First
    Kitchen
    • Description: Eat-in kitchen with granite countertops, a cozy brick fireplace, vaulted ceilings with skylights, and a spacious pantry.
    • Level: First
    Laundry
    • Description: Washer & dryer and wet sink
    • Level: First
    Living room
    • Description: Beautiful shiplap accents and hardwood floors
    • Level: First
    Office
    • Description: office or storage space
    • Level: First
    Heating
    • Forced Air
    Cooling
    • Central Air
    Appliances
    • Included: Dryer, Electric Range, Microwave, Oven, Refrigerator, Stainless Steel Appliance(s), Washer
    • Laundry: Washer/Dryer Hookup, Electric Dryer Hookup, Inside, Laundry Room, Washer Hookup
    Features
    • Built-in Features, Chefs Kitchen, Dry Bar, Eat-in Kitchen, Entrance Foyer, Formal Dining, Granite Counters, High Speed Internet, His and Hers Closets, Kitchen Island, Open Kitchen, Pantry, Primary Bathroom, Recessed Lighting, Storage
    • Flooring: Carpet, Hardwood
    • Windows: Bay Window(s)
    • Basement: Partial,Storage Space,Unfinished
    • Attic: None
    • Number of fireplaces: 3
    • Fireplace features: Family Room, Wood Burning
    Interior area
    • Total structure area: 3,742
    • Total interior livable area: 3,148 sqft

    Property

    Parking
    • Parking features: Driveway, Off Street
    • Has uncovered spaces: Yes
    Features
    • Exterior features: Lighting, Mailbox
    • Has private pool: Yes
    • Fencing: Back Yard,Partial
    Lot
    • Size: 0.62 Acres
    • Features: Cul-De-Sac, Front Yard, Landscaped, Near Public Transit, Near School, Near Shops, Private
    Details
    • Parcel number: 1346896261025637920000
    • Special conditions: None
    • Other equipment: Pool Equip/Cover

    Construction

    Type & style
    • Home type: SingleFamily
    • Architectural style: Colonial
    • Property subtype: Single Family Residence, Residential
    Condition
    • Year built: 1983

    Utilities & green energy

    • Sewer: Public Sewer
    • Water: Public
    • Utilities for property: Cable Connected, Electricity Connected, Natural Gas Connected, Phone Connected, Sewer Connected

    Community & neighborhood

    Location
    • Region: Poughkeepsie
    • Subdivision: Ireland Estates

    Other

    Other facts
    • Listing agreement: Exclusive Right To Sell

    Price history

    DateEventPrice
    5/1/2026Sold$555,000+1.1%$176/sqft
    Source: OneKey® MLS as distributed by MLS GRID #966194 Report a problem
    3/20/2026Pending sale$549,000$174/sqft
    Source: OneKey® MLS as distributed by MLS GRID #966194 Report a problem
    3/14/2026Listing removed$549,000$174/sqft
    Source: OneKey® MLS as distributed by MLS GRID #966194 Report a problem
    3/4/2026Listed for sale$549,000+13625%$174/sqft
    Source: OneKey® MLS as distributed by MLS GRID #966194 Report a problem
    5/8/1981Sold$4,000$1/sqft
    Source: Agent Provided Report a problem

    Public tax history

    YearProperty taxesTax assessment
    2025-- $471,000
    2024-- $471,000
    2023-- $471,000 +11.1%
    2022-- $424,000
    2021-- $424,000 +7.1%
    2020-- $396,000
    2019-- $396,000 +2.9%
    2018-- $385,000 +2.1%
    2017$14,573 $377,000
    2016-- $377,000
    2015-- $377,000 -3%
    2014-- $388,500 +13.1%
    2012-- $343,500 -4.3%
    2011-- $359,000 -7.9%
    2010-- $390,000 +0.1%
    2009-- $389,500 -5%
    2008-- $410,000 -5.1%
    2007-- $432,000 +131%
    2006-- $187,000
    2005-- $187,000
    2004-- $187,000
    2003-- $187,000
    2002-- $187,000
    2001-- $187,000
    2000-- $187,000

    Find assessor info on the county website

    Neighborhood: 12603

    Nearby schools

    GreatSchools rating
    Schools provided by the listing agent
    • Elementary: Arthur S May School
    • Middle: Lagrange Middle School
    • High: Arlington High School

    Source: OneKey® MLS as distributed by MLS GRID. This data may not be complete. We recommend contacting the local school district to confirm school assignments for this home.

    Get a cash offer in 3 minutes
    Find out how much your home could sell for in as little as 3 minutes with a no-obligation cash offer.
    Estimated market value
    $561,300
    Get a cash offer in 3 minutes
    Find out how much your home could sell for in as little as 3 minutes with a no-obligation cash offer.
    Estimated market value
    $561,300