Skip main navigation
For sale
  • $345,000

    40 Iron Gate Rd, Sicklerville, NJ 08081

    3beds
    1,900sqft
    : 
    $2,607/mo
    Get pre-qualified
    Townhouse
    Built in 2018
    4,373 Square Feet Lot
    $-- Zestimate®
    $182/sqft
    $108/mo HOA

    What's special

    Sleek electric fireplaceDouble vanityFull hall bathroomModern comfortDesigner finishesAbundant natural lightSecond-floor laundry room
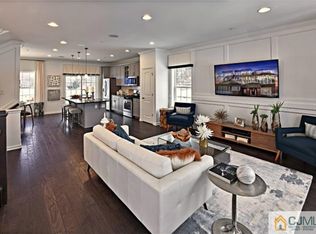
    Welcome to this beautifully maintained end-unit townhome, where abundant natural light, designer finishes, and modern comfort come together to create the perfect place to call home. This move-in-ready residence offers a spacious open-concept layout ideal for both everyday living and effortless entertaining. The bright and inviting living and dining areas flow seamlessly into the stunning gourmet kitchen, featuring gorgeous white cabinetry accented with elegant gold hardware, granite countertops, a stylish tiled backsplash, pendant lighting, a spacious pantry, generous prep space, and luxury vinyl plank flooring that extends throughout the first and second floors, creating a cohesive and elegant look. Just off the kitchen, the dining area showcases a custom designer accent wall, creating an inviting space for entertaining family and friends. From the kitchen, step directly onto the expansive deck—perfect for morning coffee, outdoor dining, grilling, or simply relaxing. The living room is a true showpiece, featuring a custom built-in entertainment center with a sleek electric fireplace that creates a warm and sophisticated focal point. Upstairs, the expansive primary suite provides a peaceful retreat, complete with a spa-inspired en-suite bath featuring a double vanity and beautifully tiled walk-in shower. Two additional generously sized bedrooms, a full hall bathroom, and the convenience of a second-floor laundry room complete the upper level. The finished lower level offers exceptional flexibility, making it the perfect space for a family room, home office, fitness area, playroom, or guest space. Enhanced by a striking custom accent wall and direct access to the backyard, this level offers additional living space designed to fit today’s lifestyle. The attached garage provides more than just convenience, featuring additional built-in storage solutions to help keep everything organized and maximize functionality. Ideally located near shopping, dining, parks, and major highways, this exceptional end-unit townhome combines high-end finishes, thoughtful custom upgrades, and a low-maintenance lifestyle. From the designer kitchen and luxury flooring to the custom built-ins, accent walls, and upgraded storage features, every detail has been carefully curated to create a truly turnkey home. Schedule your private showing today and experience everything this beautiful property has to offer!
    3 days
    |
    532
    |
    48
    |

    Zillow last checked:

    Listing updated:

    Listed by:

    Amber Cruse 609-705-7095,

    Keller Williams Realty - Moorestown

    Source: Bright MLS,MLS#: NJCD2123374MLS Logo

      Facts & features

      Interior

      Bedrooms & bathrooms
      • Bedrooms: 3
      • Bathrooms: 3
      • Full bathrooms: 2
      • 1/2 bathrooms: 1
      • Main level bathrooms: 1
      Rooms
      • Room types: Living Room, Dining Room, Primary Bedroom, Bedroom 2, Bedroom 3, Kitchen, Den, Primary Bathroom, Full Bath, Half Bath
      Primary bedroom
      • Level: Upper
      • Area: 168 Square Feet
      • Dimensions: 12 X 14
      Bedroom 2
      • Level: Upper
      • Area: 80 Square Feet
      • Dimensions: 8 X 10
      Bedroom 3
      • Level: Upper
      Primary bathroom
      • Level: Upper
      Den
      • Level: Lower
      • Area: 187 Square Feet
      • Dimensions: 11 X 17
      Dining room
      • Level: Main
      • Area: 99 Square Feet
      • Dimensions: 9 X 11
      Other
      • Level: Upper
      Half bath
      • Level: Main
      Kitchen
      • Level: Main
      • Area: 135 Square Feet
      • Dimensions: 9 X 15
      Living room
      • Level: Main
      • Area: 294 Square Feet
      • Dimensions: 14 X 21
      Heating
      • Forced Air, Natural Gas
      Cooling
      • Central Air, Electric
      Appliances
      • Included: Microwave, Dishwasher, Oven/Range - Gas, Refrigerator, Dryer, Stainless Steel Appliance(s), Washer, Water Heater, Gas Water Heater
      • Laundry: Upper Level, Washer In Unit, Dryer In Unit
      Features
      • Kitchen Island, Eat-in Kitchen, Pantry, Combination Kitchen/Dining, Combination Dining/Living, Recessed Lighting, Bathroom - Walk-In Shower, Bathroom - Tub Shower, Open Floorplan, Primary Bath(s), Dining Area, Upgraded Countertops, Dry Wall
      • Flooring: Carpet, Luxury Vinyl
      • Has basement: No
      • Has fireplace: No
      Interior area
      • Total structure area: 1,900
      • Total interior livable area: 1,900 sqft
      • Finished area above ground: 1,900
      • Finished area below ground: 0

      Property

      Parking
      • Total spaces: 2
      • Parking features: Garage Faces Front, Driveway, Attached, On Street
      • Attached garage spaces: 1
      • Uncovered spaces: 1
      Accessibility
      • Accessibility features: 2+ Access Exits
      Features
      • Levels: Two
      • Stories: 2
      • Patio & porch: Deck
      • Pool features: None
      Lot
      • Size: 4,373 Square Feet
      • Dimensions: 35.00 x 125.00
      Details
      • Additional structures: Above Grade, Below Grade
      • Parcel number: 151740900008
      • Zoning: RES
      • Special conditions: Standard

      Construction

      Type & style
      • Home type: Townhouse
      • Architectural style: Colonial
      • Property subtype: Townhouse
      Materials
      • Stone, Vinyl Siding
      • Foundation: Slab
      • Roof: Shingle
      Condition
      • Very Good
      • New construction: No
      • Year built: 2018

      Utilities & green energy

      • Sewer: Public Sewer
      • Water: Public

      Community & HOA

      Community
      • Subdivision: Iron Gate
      HOA
      • Has HOA: Yes
      • Services included: Common Area Maintenance, Maintenance Grounds
      • HOA fee: $108 monthly
      Location
      • Region: Sicklerville
      • Municipality: GLOUCESTER TWP

      Financial & listing details

      • Price per square foot: $182/sqft
      • Tax assessed value: $195,300
      • Annual tax amount: $8,494
      • Date on market: 7/30/2026
      • Listing agreement: Exclusive Right To Sell
      • Listing terms: Cash,Conventional,FHA,VA Loan
      • Inclusions: Washer, Dryer, Stove, Refrigerator, Dishwasher, Microwave
      • Exclusions: Personal Property
      • Ownership: Fee Simple

        Estimated market value

        Not available

        Estimated sales range

        Not available

        Not available

        Price history

        DateEventPrice
        7/30/2026Listed for sale$345,000+23.2%$182/sqft
        Source: Bright MLS #NJCD2123374 Report a problem
        3/17/2022Sold$280,000+24.4%$147/sqft
        Source: Public Record Report a problem
        11/26/2019Sold$225,000-2.1%$118/sqft
        Source: GSMLS #3549335 Report a problem
        11/25/2019Pending sale$229,900$121/sqft
        Source: Keller Williams Princeton Real Estate #21916217 Report a problem
        10/17/2019Price change$229,900-6.1%$121/sqft
        Source: Keller Williams Princeton R.E. #21916217 Report a problem
        9/26/2019Listed for sale$244,900$129/sqft
        Source: Keller Williams Princeton R.E. #21916217 Report a problem
        8/10/2019Listing removed$244,900$129/sqft
        Source: Keller Williams Princeton Real Estate #NJCD363144 Report a problem
        5/16/2019Pending sale$244,900$129/sqft
        Source: Keller Williams Princeton Real Estate #21916217 Report a problem
        4/25/2019Price change$244,900-3.9%$129/sqft
        Source: Keller Williams Princeton Real Estate #21916217 Report a problem
        4/19/2019Listed for sale$254,830$134/sqft
        Source: Keller Williams Real Estate-Pr #NJCD363144 Report a problem

        Public tax history

        YearProperty taxesTax assessment
        2025$8,162 +1.8%$195,300
        2024$8,019 -1.1%$195,300
        2023$8,109 +0.6%$195,300
        2022$8,058 +2.3%$195,300
        2021$7,880 +2.2%$195,300
        2020$7,712 +3042.3%$195,300 +361.7%
        2019$245 $42,300 +252.5%
        2018$245 $12,000
        2017-- $12,000
        Find assessor info on the county website

        Monthly payment

        Est. payment

        Payment breakdown

        Explore the cost of this home by adjusting the details. Changes won't be saved.
        All calculations are estimates and provided by Zillow, Inc. for informational purposes only. Actual amounts may vary.
        HOA fees may include property taxes on listings classified as Co-Ops. Contact the listing agent and/or owner for fee details.
        Mortgage interest rates are dependent on a number of factors, including credit score, down payment, and repayment length. Interest rate data provided by Zillow Group Marketplace, Inc. as of 1/1/1970 from various mortgage lenders with which we have lead or other similar arrangements; the Estimated Payment is an average of those rates.
        See how much you could borrow to make a competitive offer.

        Climate risks

        Neighborhood: 08081

        Getting around

        38 / 100
        Car-Dependent
        30 / 100
        Somewhat Bikeable

        Nearby schools

        GreatSchools rating
        Schools provided by the listing agent
        • District: Gloucester Township Public Schools

        Source: Bright MLS. This data may not be complete. We recommend contacting the local school district to confirm school assignments for this home.

        A local agent can set up tours, give advice and negotiate with sellers.

        A local lender can help you make sure your offer is ready when you are.

        Browse local experts

        Similar homes