40 Ivey Hollow Circle, Dawsonville, GA 30534 4BR Dawsonville Home Built 2018 | Swim Community | Private Backyard | Near GA-400 & Outlets Move-in ready and ideally located, this 4-bedroom home in Dawsonville offers the combination buyers are actively searching for: modern finishes, functional layout, private backyard, and walkable convenience. Built in 2018, the home features LVP flooring throughout the main level, granite countertops, and upgraded lighting, creating a clean, updated feel without the need for renovations. The open-concept layout connects the living, dining, and kitchen areas, making the space feel both comfortable and practical for daily living or entertaining. The kitchen is positioned at the center of the home with strong sightlines to the main living area, allowing for easy hosting while maintaining defined space. Upstairs, the primary suite offers a private retreat, with three additional bedrooms providing flexibility for guests, a home office, or growing households. One of the standout features is the back patio and yard. The home sits on a lot that backs to trees, offering added privacy and a more natural setting compared to typical new construction. The level lawn makes the outdoor space usable and easy to maintain. Located in a swim community and just a short walk to North Georgia Premium Outlets, you’ll have immediate access to shopping, dining, and daily conveniences. Quick access to GA-400 makes commuting simple while keeping you close to everything Dawsonville offers.
Closed
$370,000
40 Ivey Hollow Cir, Dawsonville, GA 30534
4beds
1,976sqft
Single Family Residence, Residential
Built in 2018
4,356 Square Feet Lot
$372,800 Zestimate®
$187/sqft
$2,072 Estimated rent
Home value
$372,800
$321,000 - $436,000
$2,072/mo
Zestimate® history
Owner options
List your home for rent
$2,072/mo
Rent Zestimate®
Find your next renter with Zillow Rental Manager. Plus, with online applications, you can quickly screen prospective tenants – for free.
$2,072/mo
Rent Zestimate®
Refinance and save
$2,775/mo
Est. payment
Refinancing to a lower rate could help reduce your monthly payments and save thousands over the life of the loan.
$2,775/mo
Est. payment
Explore your selling options
Work with a Zillow partner agent
Leverage their expertise and Zillow's premium Showcase listings to get your home seen by more buyers.
Get startedList with your own agent
Get your home in front of millions of buyers by listing it on Zillow.
Learn how to do itSell it yourself
Take full control of how buyers see your home on Zillow by listing For Sale by Owner (FSBO).
List your homeWhat's special
Zillow last checked:
Listing updated:
Listed by:
Sara Crawford,
Berkshire Hathaway HomeServices Georgia Properties 770-475-0505
Bought with:
Stephanie Herbert, 400262
Keller Williams Rlty Consultants
Source: FMLS GA,MLS#: 7739149
Facts & features
Interior
Bedrooms & bathrooms
- Bedrooms: 4
- Bathrooms: 3
- Full bathrooms: 2
- 1/2 bathrooms: 1
Rooms
- Room types: Bathroom
Primary bedroom
- Features: None
- Level: None
Bedroom
- Features: None
Primary bathroom
- Features: Double Vanity, Separate Tub/Shower
Dining room
- Features: Open Concept
Kitchen
- Features: Cabinets Stain, Solid Surface Counters, Stone Counters, Kitchen Island, Pantry, View to Family Room
Heating
- Central
Cooling
- Central Air
Appliances
- Included: Dishwasher, Gas Range, Microwave
- Laundry: Laundry Room, Other
Features
- Double Vanity, Entrance Foyer, Walk-In Closet(s), Tray Ceiling(s)
- Flooring: Hardwood
- Windows: None
- Basement: None
- Number of fireplaces: 1
- Fireplace features: Gas Log
- Common walls with other units/homes: No Common Walls
Interior area
- Total structure area: 1,976
- Total interior livable area: 1,976 sqft
- Finished area above ground: 1,976
- Finished area below ground: 0
Property
Parking
- Total spaces: 2
- Parking features: Garage
- Garage spaces: 2
Accessibility
- Accessibility features: None
Features
- Levels: Two
- Stories: 2
- Patio & porch: Patio
- Exterior features: Other
- Pool features: None
- Spa features: None
- Fencing: None
- Has view: Yes
- View description: Trees/Woods
- Waterfront features: None
- Body of water: None
Lot
- Size: 4,356 Square Feet
- Dimensions: 100 x 400
- Features: Landscaped, Wooded, Rectangular Lot, Front Yard, Level, Private
Details
- Additional structures: Other
- Parcel number: 107 015 029
- Other equipment: None
- Horse amenities: None
Construction
Type & style
- Home type: SingleFamily
- Architectural style: Traditional
- Property subtype: Single Family Residence, Residential
Materials
- Brick, Cedar, Cement Siding
- Foundation: Slab
- Roof: Shingle,Composition
Condition
- Resale
- New construction: No
- Year built: 2018
Utilities & green energy
- Electric: 220 Volts, 110 Volts
- Sewer: Public Sewer
- Water: Public
- Utilities for property: Cable Available, Electricity Available, Natural Gas Available, Water Available
Green energy
- Energy efficient items: None
- Energy generation: None
Community & HOA
Community
- Features: Playground, Pool
- Security: None
- Subdivision: Blacks Mill Preserve
HOA
- Has HOA: Yes
- Services included: Swim
- HOA fee: $574 annually
Location
- Region: Dawsonville
Financial & listing details
- Price per square foot: $187/sqft
- Tax assessed value: $401,400
- Annual tax amount: $2,611
- Date on market: 3/22/2026
- Cumulative days on market: 14 days
- Electric utility on property: Yes
- Road surface type: Asphalt
Price history
| Date | Event | Price |
|---|---|---|
| 5/15/2026 | Sold | $370,000-1.3%$187/sqft |
Source:  FMLS GA #7739149 Report a problem FMLS GA #7739149 Report a problem | ||
| 4/14/2026 | Pending sale | $375,000$190/sqft |
Source: FMLS GA #7739149 Report a problem | ||
| 3/22/2026 | Listed for sale | $375,000+61%$190/sqft |
Source:  GAMLS #10715392 Report a problem GAMLS #10715392 Report a problem | ||
| 4/25/2022 | Listing removed | -- |
Source: Zillow Rental Manager Report a problem | ||
| 4/15/2022 | Listed for rent | $2,000-2.4%$1/sqft |
Source: Zillow Rental Manager Report a problem | ||
| 4/7/2022 | Listing removed | -- |
Source: Zillow Rental Manager Report a problem | ||
| 3/8/2022 | Listed for rent | $2,050$1/sqft |
Source: Zillow Rental Manager Report a problem | ||
| 2/15/2019 | Sold | $232,990$118/sqft |
Source: Public Record Report a problem | ||
Public tax history
| Year | Property taxes | Tax assessment |
|---|---|---|
| 2025 | $2,611 +2.3% | $160,560 +2.3% |
| 2024 | $2,553 -4.9% | $156,960 -3.9% |
| 2023 | $2,685 -4.5% | $163,400 +24.5% |
| 2022 | $2,812 +25.9% | $131,240 +32.9% |
| 2021 | $2,234 +1.3% | $98,720 +4.4% |
| 2020 | $2,204 | $94,560 +66% |
| 2019 | $2,204 | $56,960 |
Find assessor info on the county website
Neighborhood: 30534
Nearby homes
- $360,200-- bd2 ba1.4k sqft32 Ivey Hollow Cir, Dawsonville, GA 30534Off Market
- $370,200-- bd2 ba2.1k sqft48 Ivey Hollow Cir, Dawsonville, GA 30534Off Market
- $384,5004 bd2 ba2.3k sqft24 Ivey Hollow Cir, Dawsonville, GA 30534Off Market
- $393,3004 bd3 ba-- sqft41 Ivey Hollow Cir, Dawsonville, GA 30534Off Market
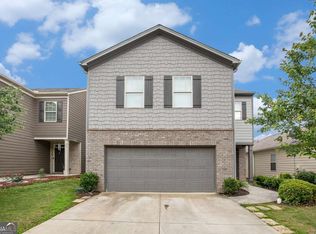
- $351,6003 bd2 ba1.4k sqft49 Ivey Hollow Cir, Dawsonville, GA 30534Off Market
- $---- bd-- ba-- sqft49 Ivey Hollow Cir UNIT 0, Dawsonville, GA 30534Off Market
- $352,900-- bd2 ba1.4k sqft4 Ivey Hollow Cir, Dawsonville, GA 30534Off Market
- $388,8003 bd2 ba2.1k sqft4 Ivey Hollow Circle, Dawsonville, GA 30534Off Market
Nearby schools
GreatSchools rating
- 7/10Black's Mill Elementary SchoolGrades: PK-5Distance: 0.8 mi
- 5/10Dawson County Middle SchoolGrades: 6-7Distance: 2.7 mi
- 9/10Dawson County High SchoolGrades: 10-12Distance: 4.9 mi
Schools provided by the listing agent
- Elementary: Black's Mill
- Middle: Dawson County
- High: Dawson County
Source: FMLS GA. This data may not be complete. We recommend contacting the local school district to confirm school assignments for this home.
Get a cash offer in 3 minutes
Find out how much your home could sell for in as little as 3 minutes with a no-obligation cash offer.
Estimated market value
$372,800
Get a cash offer in 3 minutes
Find out how much your home could sell for in as little as 3 minutes with a no-obligation cash offer.
Estimated market value
$372,800
- Georgia
- Dawson County
- Dawsonville
- 30534
- 40 Ivey Hollow Cir
Nearby cities
Nearby neighborhoods
Nearby zip codes
Other Dawsonville Topics
