Centrally located yet private, this impeccably maintained four-bedroom colonial offers the perfect blend of town convenience and quiet country living on two acres. Inside and out, the home shines with thoughtful updates. The exterior features newer HardiePlank siding, modern gutters, a newer roof, and premium Pella windows. At the heart of the home, a freshly updated kitchen boasts a new cooktop, sink, double ovens, and gorgeous leathered granite countertops. Beautifully remodeled bathrooms, rich hardwood floors, and a fresh palette run throughout the entire space, while updated mechanicals and a newly epoxied garage floor offer total peace of mind. The flat, park-like backyard is a quiet sanctuary with mature shade trees and a peaceful pond at the rear of the property-just waiting for you to add a winding footpath. Offering a scenic, bucolic setting just moments from everything Ridgefield has to offer, this exceptional home is a rare find. Welcome home!
Under contract
$1,050,000
40 Ivy Hill Road, Ridgefield, CT 06877
4beds
2,488sqft
Single Family Residence
Built in 1966
2 Acres Lot
$-- Zestimate®
$422/sqft
$-- HOA
What's special
Fresh paletteNewly epoxied garage floorMature shade treesNew cooktopRich hardwood floorsBeautifully remodeled bathroomsDouble ovens
- 65 days
- 431
- 19
Zillow last checked:
Listing updated:
Listed by:
The Mary Phelps Team,
Mary Phelps (203)546-0315,
William Pitt Sotheby's Int'l 203-438-9531
Source: Smart MLS,MLS#: 24189755
Facts & features
Interior
Bedrooms & bathrooms
- Bedrooms: 4
- Bathrooms: 3
- Full bathrooms: 2
- 1/2 bathrooms: 1
Primary bedroom
- Features: Full Bath, Hardwood Floor
- Level: Upper
Bedroom
- Features: Hardwood Floor
- Level: Upper
Bedroom
- Features: Hardwood Floor
- Level: Upper
Bedroom
- Features: Hardwood Floor
- Level: Upper
Dining room
- Level: Main
Family room
- Features: Fireplace, Hardwood Floor
- Level: Main
Kitchen
- Features: Granite Counters, Dining Area, Half Bath, Kitchen Island, Hardwood Floor
- Level: Main
Living room
- Features: Hardwood Floor
- Level: Main
Office
- Features: Hardwood Floor
- Level: Main
Heating
- Hot Water, Oil
Cooling
- Central Air
Appliances
- Included: Electric Cooktop, Oven, Refrigerator, Dishwasher, Washer, Dryer, Water Heater
- Laundry: Main Level
Features
- Basement: Crawl Space
- Attic: Pull Down Stairs
- Number of fireplaces: 1
Interior area
- Total structure area: 2,488
- Total interior livable area: 2,488 sqft
- Finished area above ground: 2,488
Property
Parking
- Total spaces: 2
- Parking features: Attached, Garage Door Opener
- Attached garage spaces: 2
Features
- Patio & porch: Terrace, Porch
- Exterior features: Rain Gutters
- Spa features: Heated
- On waterfront: Yes
- Waterfront features: Waterfront, Pond
Lot
- Size: 2 Acres
- Features: Level
Details
- Parcel number: 280933
- Zoning: RAA
Construction
Type & style
- Home type: SingleFamily
- Architectural style: Colonial
- Property subtype: Single Family Residence
Materials
- HardiPlank Type, Brick
- Foundation: Concrete Perimeter
- Roof: Asphalt
Condition
- New construction: No
- Year built: 1966
Utilities & green energy
- Sewer: Septic Tank
- Water: Public
Community & HOA
Community
- Subdivision: Village Center
HOA
- Has HOA: No
Location
- Region: Ridgefield
Financial & listing details
- Price per square foot: $422/sqft
- Tax assessed value: $392,210
- Annual tax amount: $10,743
- Date on market: 7/9/2026
Estimated market value
Not available
Estimated sales range
Not available
Not available
Price history
| Date | Event | Price |
|---|---|---|
| 8/19/2026 | Pending sale | $1,050,000$422/sqft |
Source:  Smart MLS #24189755 Report a problem Smart MLS #24189755 Report a problem | ||
| 7/11/2026 | Listed for sale | $1,050,000+58.1%$422/sqft |
Source: Smart MLS #24189755 Report a problem | ||
| 9/19/2007 | Sold | $664,000+39.8%$267/sqft |
Source: Smart MLS #98317917 Report a problem | ||
| 6/18/2001 | Sold | $475,000+86.3%$191/sqft |
Source: Smart MLS #98092744 Report a problem | ||
| 3/31/1995 | Sold | $255,000$102/sqft |
Source: Smart MLS #95080389 Report a problem | ||
Public tax history
| Year | Property taxes | Tax assessment |
|---|---|---|
| 2025 | $10,743 +3.9% | $392,210 |
| 2024 | $10,335 +2.1% | $392,210 |
| 2023 | $10,123 +12.2% | $392,210 +23.6% |
| 2022 | $9,023 +0.8% | $317,360 |
| 2021 | $8,953 +0.3% | $317,360 |
| 2020 | $8,924 | $317,360 |
| 2019 | $8,924 +1.2% | $317,360 |
| 2018 | $8,816 +6% | $317,360 +3.8% |
| 2017 | $8,319 +1.9% | $305,750 |
| 2016 | $8,160 +2.6% | $305,750 |
| 2015 | $7,953 | $305,750 |
| 2014 | $7,953 -8.8% | $305,750 -28.6% |
| 2012 | $8,718 -1.2% | $427,970 |
| 2011 | $8,820 +1% | $427,970 |
| 2010 | $8,731 +2% | $427,970 |
| 2009 | $8,559 +0.4% | $427,970 |
| 2008 | $8,521 +3.5% | $427,970 +29.3% |
| 2007 | $8,230 +2.6% | $330,920 |
| 2006 | $8,018 +3.5% | $330,920 |
| 2005 | $7,744 +6.3% | $330,920 |
| 2004 | $7,287 +6% | $330,920 |
| 2003 | $6,873 +34.7% | $330,920 +65.4% |
| 2001 | $5,101 +9.7% | $200,100 |
| 2000 | $4,652 +8% | $200,100 |
| 1997 | $4,306 | $200,100 |
Find assessor info on the county website
Monthly payment
Est. payment
Payment breakdown
Explore the cost of this home by adjusting the details. Changes won't be saved.Climate risks
Neighborhood: 06877
Nearby schools
Schools provided by the listing agent
- Elementary: Farmingville
- Middle: East Ridge
- High: Ridgefield
Source: Smart MLS. This data may not be complete. We recommend contacting the local school district to confirm school assignments for this home.
Similar homes
- $989,0004 bd3 ba2.7k sqft26 Abbott Avenue, Ridgefield, CT 06877For Sale

 MLS ID #24204336, Carol Hanlon, Coldwell Banker Realty. Smart MLS
 - $1,100,0004 bd3 ba3.6k sqft40 Beechwood Lane, Ridgefield, CT 06877For Sale
 MLS ID #24202050, Sarah Oh, William Pitt Sotheby's Int'l. Smart MLS
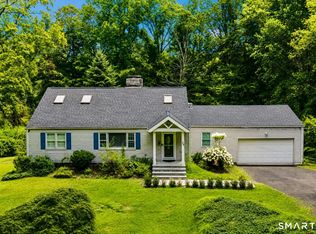
 - $925,0004 bd3 ba3k sqft24 White Birch Road, Ridgefield, CT 06877For Sale
 MLS ID #24196184, Derek A. Heering, Property Twins Real Estate. Smart MLS
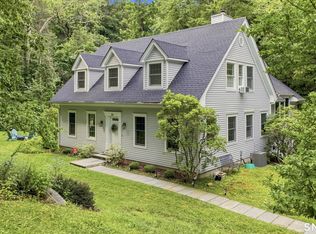
 - $1,150,0003 bd3 ba2.1k sqft51 Mamanasco Road, Ridgefield, CT 06877For Sale
 MLS ID #24192001, Barbara Baughman, Coldwell Banker Realty. Smart MLS
 - $775,0004 bd2 ba1.9k sqft145 Wilton Road East, Ridgefield, CT 06877For SaleMLS ID #24179139, Gabrielle Gearhart, William Pitt Sotheby's Int'l. Smart MLS
- $1,099,0004 bd3 ba2.8k sqft241 Mountain Road, Wilton, CT 06897For SaleMLS ID #24198029, Linda Sweeny, William Raveis Real Estate. Smart MLS
- $995,0003 bd4 ba2.7k sqft149 Old Redding Road, Redding, CT 06896For SaleMLS ID #24203939, Peggy Jorgensen, Compass Connecticut, LLC. Smart MLS
- $799,9993 bd1 ba1.2k sqft12 Olmstead Lane, Ridgefield, CT 06877For SaleMLS ID #24201237, Kristi Vaughan, William Pitt Sotheby's Int'l. Smart MLS
- $1,199,0004 bd3 ba2.6k sqft17 Huckleberry Drive South, Norwalk, CT 06850For SaleMLS ID #24204245, Maria Formanek, William Pitt Sotheby's Int'l. Smart MLS
- $925,0004 bd4 ba2.9k sqft46 Truesdale Lake Drive, South Salem, NY 10590For Sale
 MLS ID #1045301, Hope Ross Mazzola, Listing by: Coldwell Banker Realty. OneKey® MLS as distributed by MLS GRID
 - $940,0004 bd3 ba2.6k sqft186 High Ridge Road, Pound Ridge, NY 10576For SaleMLS ID #1007052, Jessica J. Watts, Listing by: Howard Hanna Rand Realty. OneKey® MLS as distributed by MLS GRID
- $760,0004 bd3 ba2.8k sqft31 Granite Ridge Road, Redding, CT 06896For SaleMLS ID #24192332, Joanne Santulli, Brown Harris Stevens. Smart MLS
- $899,0003 bd4 ba2.6k sqft315 Olmstead Hill Road, Wilton, CT 06897For SaleMLS ID #24205671, Rob McCullough, William Pitt Sotheby's Int'l. Smart MLS
- $1,250,0004 bd5 ba3.3k sqft25 Sunset Hill Road, Wilton, CT 06897For SaleMLS ID #24189843, Jimmy Benincaso, The Bridge Realty Inc.. Smart MLS
- $1,100,0004 bd4 ba3.5k sqft123 Cross Highway, Redding, CT 06896For SaleMLS ID #24198160, Nicole A. Van Alstyne, William Pitt Sotheby's Int'l. Smart MLS
- $949,0004 bd2 ba2.2k sqft22 Bittersweet Trail, Wilton, CT 06897For SaleMLS ID #24169858, Lynne Murphy, Berkshire Hathaway NE Prop.. Smart MLS
- $1,170,0004 bd3 ba3.1k sqft207 Redding Road, Redding, CT 06896For SaleMLS ID #24178497, Kate White, Houlihan Lawrence. Smart MLS
- $899,9005 bd3 ba2.3k sqft37 Stevenson Road, Fairfield, CT 06825For SaleMLS ID #24205504, Gaetano Marra, BHGRE Gaetano Marra Homes. Smart MLS
- $775,0004 bd3 ba3.3k sqft11 Autumn Drive, Danbury, CT 06811For SaleMLS ID #24203414, Andy Sachs, Compass Connecticut, LLC. Smart MLS
