Skip main navigation
Active
  • Listed by: BHG Masiello Dover • Bob Watson
    Price cut: $10K (7/6)
    $179,000

    40 Ivy Lane, Farmington, NH 03835

    2beds
    1,188sqft
    Manufactured Home
    Built in 2005
    -- sqft lot
    $175,200 Zestimate®
    $151/sqft
    $-- HOA

    What's special

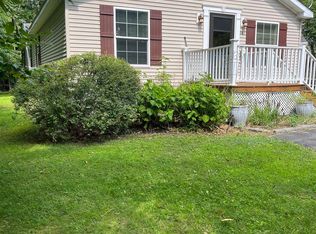
    Fabulous 2005 Marlette home in the desirable Farmington Ridge park featuring a spacious living room with a wood-burning fireplace, a sunny dining area, and a well-designed kitchen with lots of cabinets and counter space. Two bedrooms, included a large primary bedroom with adjacent bathroom boasting a whirlpool tub. Brand new carpets and curtains. Beautifully landscaped with a variety of flowering shrubs and mature trees. Newer roof. Public water and sewer. Showings start with an open house on Sunday, May 10, 10am - noon.
    62 days
    |
    1,172
    |
    65
    |

    Zillow last checked:

    Listing updated:

    Listed by:

    Bob Watson,

    BHG Masiello Dover 603-749-4800

    Source: PrimeMLS,MLS#: 5087837MLS Logo

      Facts & features

      Interior

      Bedrooms & bathrooms
      • Bedrooms: 2
      • Bathrooms: 2
      • Full bathrooms: 2
      Heating
      • Propane, Hot Air
      Cooling
      • None
      Appliances
      • Included: Dishwasher, Dryer, Microwave, Gas Range, Refrigerator, Washer, Electric Water Heater
      • Laundry: 1st Floor Laundry
      Features
      • Dining Area, Hearth, Living/Dining, Soaking Tub, Vaulted Ceiling(s)
      • Flooring: Carpet, Vinyl
      • Windows: Blinds, Window Treatments
      • Has basement: No
      • Number of fireplaces: 1
      • Fireplace features: Fireplace Screens/Equip, Wood Burning, 1 Fireplace
      Interior area
      • Total structure area: 1,188
      • Total interior livable area: 1,188 sqft
      • Finished area above ground: 1,188
      • Finished area below ground: 0

      Property

      Parking
      • Total spaces: 4
      • Parking features: Paved, Driveway, Off Street, Parking Spaces 4
      • Has uncovered spaces: Yes
      Accessibility
      • Accessibility features: One-Level Home
      Features
      • Levels: One
      • Stories: 1
      • Exterior features: Natural Shade, Shed
      Lot
      • Features: Landscaped, Neighborhood
      Details
      • Parcel number: FRMNMU10L041S1MHU60
      • Zoning description: Suburban Residential

      Construction

      Type & style
      • Home type: MobileManufactured
      • Architectural style: Ranch
      • Property subtype: Manufactured Home
      Materials
      • Wood Frame, Vinyl Siding
      • Foundation: Skirted, Concrete Slab
      • Roof: Asphalt Shingle
      Condition
      • New construction: No
      • Year built: 2005

      Utilities & green energy

      • Electric: 200+ Amp Service, Circuit Breakers, Generator Ready
      • Sewer: Public Sewer
      • Utilities for property: Cable, Propane, Underground Utilities

      Community & HOA

      Community
      • Security: Hardwired Smoke Detector
      HOA
      • Services included: Trash, Park Rent
      • Additional fee info: Fee: $580
      Location
      • Region: Farmington

      Financial & listing details

      • Price per square foot: $151/sqft
      • Tax assessed value: $193,100
      • Annual tax amount: $3,020
      • Date on market: 5/8/2026
      • Exclusions: Portable generator.
      • Body type: Double Wide
      Bob Watson

      (603) 833-6498

      By pressing Contact Agent, you agree that the real estate professional identified above may call/text you about your search, which may involve use of automated means and pre-recorded/artificial voices. You don't need to consent as a condition of buying any property, goods, or services. Message/data rates may apply. You also agree to our Terms of Use. Zillow does not endorse any real estate professionals. We may share information about your recent and future site activity with your agent to help them understand what you're looking for in a home.

        Estimated market value

        $175,200

        $166,000 - $184,000

        $1,874/mo

        Price history

        DateEventPrice
        7/6/2026Price change$179,000-5.3%$151/sqft
        Source: PrimeMLS #5087837 Report a problem
        5/10/2026Listed for sale$189,000$159/sqft
        Source: PrimeMLS #5087837 Report a problem

        Public tax history

        YearProperty taxesTax assessment
        2024$2,873 +41.7%$193,100 +144.4%
        2023$2,027 +6.1%$79,000
        2022$1,910 +3.5%$79,000
        2021$1,846 +1.9%$79,000
        2020$1,811 +3.1%$79,000
        2019$1,757 +62.4%$79,000 +91.7%
        2018$1,082 -5.6%$41,200
        2017$1,146 +11.2%$41,200
        2016$1,031 -0.3%$41,200
        2015$1,034 $41,200

        Find assessor info on the county website

        Monthly payment

        Estimated monthly payment$1,822
        All calculations are estimates and provided by Zillow, Inc. for informational purposes only. Actual amounts may vary.
        HOA fees may include property taxes on listings classified as Co-Ops. Contact the listing agent and/or owner for fee details.
        Mortgage interest rates are dependent on a number of factors, including credit score, down payment, and repayment length. Interest rate data provided by Zillow Group Marketplace, Inc. as of 1/1/1970 from various mortgage lenders with which we have lead or other similar arrangements; the Estimated Payment is an average of those rates.
        See how much you could borrow to make a competitive offer.

        Climate risks

        Neighborhood: 03835

        Getting around

        22 / 100
        Car-Dependent
        17 / 100
        Somewhat Bikeable

        Nearby schools

        GreatSchools rating
        Schools provided by the listing agent
        • Elementary: Valley View Community Elem
        • Middle: Henry Wilson Memorial School
        • High: Farmington Senior High School
        • District: Farmington Sch Dist SAU #61

        Source: PrimeMLS. This data may not be complete. We recommend contacting the local school district to confirm school assignments for this home.

        Similar homes

        Skip to the end of the carouselSkip to the beginning of the carousel