Move in Ready September! The Norwood II plan by Smith Douglas Homes located in Franklin Manor delivers the perfect blend of style, comfort, and convenience-all in a fantastic location. Be sure to ask about seller incentives available with the use of the preferred lender. This endearing and thoughtfully designed floorplan is one of our most in-demand layouts, filled with natural light and elevated with designer finishes throughout. With blinds already included, this home is truly turnkey and ready for you from day one. The main level showcases a beautifully designed kitchen featuring upgraded cabinetry, solid surface countertops, and a spacious island with pendant lighting-perfect for casual dining or entertaining. The open layout includes a dedicated dining space and flows effortlessly into the inviting family room, complete with a sleek linear fireplace that adds a modern touch. Durable and stylish luxury vinyl plank flooring runs throughout the main level, while the private patio offers the ideal setting to relax, unwind, or host weekend gatherings. Upstairs, the spacious Primary suite provides a peaceful retreat with a gracious walk-in closet and a spa-inspired bath featuring a large shower and double vanity. Two additional bedrooms, a bonus loft space and a conveniently located laundry room complete the second level. Both floors feature 9-foot ceilings, enhancing the bright and open feel throughout. Enjoy low-maintenance living with lawn care and exterior upkeep included in the HOA-so you can spend more time enjoying your home and less time maintaining it. This is one you don't want to miss-schedule your private tour today and get settled just in time for fall! Photos are representative of the floorplan and not actual home. Seller incentives with use of preferred lender.
Active
Price cut: $3.9K (8/10)
$344,990
40 Jacobs Farm #18, Lawrenceville, GA 30045
3beds
1,806sqft
Townhouse
Built in 2026
-- sqft lot
$344,700 Zestimate®
$191/sqft
$136/mo HOA
What's special
Sleek linear fireplaceDesigner finishes throughoutPrivate patioSpacious primary suiteBonus loft spaceDedicated dining spaceNatural light
- 29 days
- 182
- 11
Zillow last checked:
Listing updated:
Listed by:
LOREN SCOTT 704-239-6886,
SDC Realty
Source: GAMLS,MLS#: 10820633
Facts & features
Interior
Bedrooms & bathrooms
- Bedrooms: 3
- Bathrooms: 3
- Full bathrooms: 2
- 1/2 bathrooms: 1
Rooms
- Room types: Family Room, Foyer, Laundry
Kitchen
- Features: Kitchen Island, Pantry, Solid Surface Counters
Heating
- Central, Electric
Cooling
- Central Air
Appliances
- Included: Dishwasher, Disposal, Microwave
- Laundry: Upper Level
Features
- High Ceilings, Tray Ceiling(s), Walk-In Closet(s)
- Flooring: Carpet
- Windows: Double Pane Windows
- Basement: None
- Number of fireplaces: 1
- Fireplace features: Family Room
- Common walls with other units/homes: 1 Common Wall,No One Above,No One Below
Interior area
- Total structure area: 1,806
- Total interior livable area: 1,806 sqft
- Finished area above ground: 1,806
- Finished area below ground: 0
Property
Parking
- Total spaces: 2
- Parking features: Garage
- Has garage: Yes
Features
- Levels: Two
- Stories: 2
- Patio & porch: Patio
- Body of water: None
Lot
- Features: None
Details
- Parcel number: R5211 573
Construction
Type & style
- Home type: Townhouse
- Architectural style: Traditional
- Property subtype: Townhouse
- Attached to another structure: Yes
Materials
- Brick
- Foundation: Slab
- Roof: Composition
Condition
- New Construction
- New construction: Yes
- Year built: 2026
Details
- Warranty included: Yes
Utilities & green energy
- Sewer: Public Sewer
- Water: Public
- Utilities for property: Electricity Available, Sewer Available, Water Available
Community & HOA
Community
- Features: Near Shopping
- Security: Smoke Detector(s)
- Subdivision: Franklin Manor
HOA
- Has HOA: Yes
- Services included: Maintenance Grounds
- HOA fee: $1,632 annually
Location
- Region: Lawrenceville
Financial & listing details
- Price per square foot: $191/sqft
- Annual tax amount: $1
- Date on market: 8/6/2026
- Cumulative days on market: 29 days
- Listing agreement: Exclusive Right To Sell
- Listing terms: 1031 Exchange,Cash,Conventional,FHA,VA Loan
- Electric utility on property: Yes
Estimated market value
$344,700
$327,000 - $362,000
$2,338/mo
Price history
| Date | Event | Price |
|---|---|---|
| 8/10/2026 | Price change | $344,990-1.1%$191/sqft |
Source:  FMLS GA #7791616 Report a problem FMLS GA #7791616 Report a problem | ||
| 7/24/2026 | Price change | $348,900+1.2%$193/sqft |
Source: FMLS GA #7791616 Report a problem | ||
| 6/19/2026 | Listed for sale | $344,900$191/sqft |
Source: FMLS GA #7791616 Report a problem | ||
Public tax history
Tax history is unavailable.
Monthly payment
Est. payment
Payment breakdown
Explore the cost of this home by adjusting the details. Changes won't be saved.Climate risks
Neighborhood: 30045
Nearby schools
Schools provided by the listing agent
- Elementary: Jenkins High
- Middle: Jordan
- High: Central
Source: GAMLS. This data may not be complete. We recommend contacting the local school district to confirm school assignments for this home.
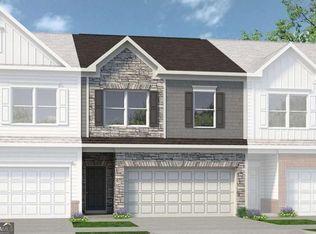
- $352,0353 bd3 ba1.9k sqft38 Jacobs Farm Ln #17, Lawrenceville, GA 30045New Construction
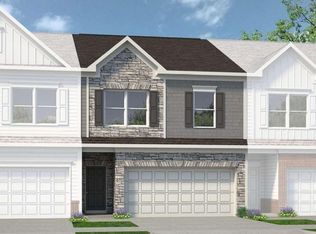
- $352,0353 bd3 ba1.9k sqft38 Jacobs Farm #17, Lawrenceville, GA 30045New Construction
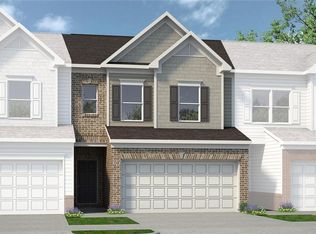
- $339,9903 bd3 ba1.7k sqft42 Jacobs Farm Ln #19, Lawrenceville, GA 30045New Construction
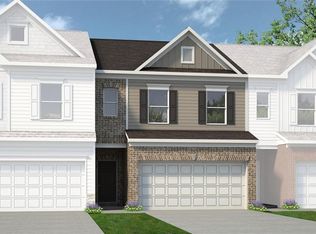
- $344,9903 bd3 ba1.8k sqft40 Jacobs Farm, Lawrenceville, GA 30045New Construction
Similar homes
- $400,0003 bd3 ba1.9k sqft150 Flynn St, Lawrenceville, GA 30046Active
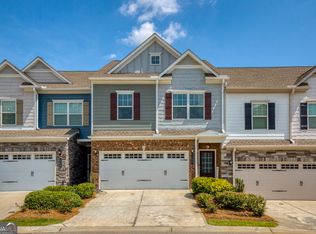
 MLS ID #10835465, Andraya Powell, BHHS Georgia Properties. GAMLS
 - from $354,9903 bd4 ba1.9k sqftMendelssohn Plan, Alexander Towns, Lawrenceville, GA 30046New Construction
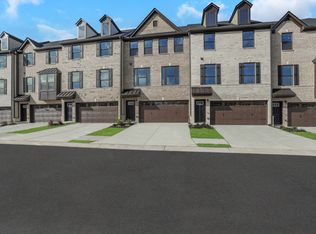 Ryan Homes
 - from $349,9003 bd2 ba1.8k sqftBrooks Plan, River Walk Place, Lawrenceville, GA 30043New Construction
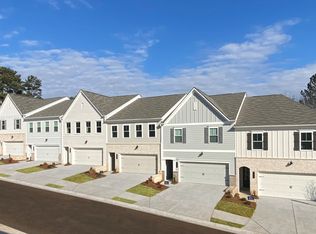 Traton Homes
 - $354,9903 bd3 ba1.8k sqft1231 Brooks Ryan Run, Lawrenceville, GA 30043New Construction
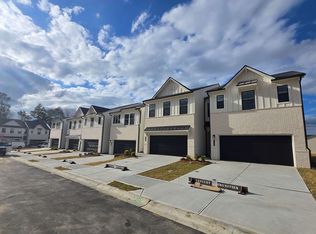 Century Communities
 - $365,0003 bd3 ba1.9k sqft2488 Irwell Way, Lawrenceville, GA 30044ActiveMLS ID #10811592, Janet P Nguyen, Real Broker, LLC. GAMLS
- $371,0003 bd4 ba1.8k sqft519 Fundao Ln #36, Lawrenceville, GA 30046ActiveGAMLS
- $415,0004 bd3 ba2.6k sqft797 Sand Ln, Lawrenceville, GA 30045ActiveMLS ID #10810879, Rhonda Williams, Keller Williams Realty Cityside. GAMLS
- $369,9903 bd4 ba1.9k sqft67 Wilder Ridge Way, Lawrenceville, GA 30044ActiveGAMLS
- $399,0003 bd3 ba1.9k sqft1192 Lanier Willow Path, Buford, GA 30518ActiveMLS ID #10832315, Tamra J Wade, Re/Max Tru, Inc.. GAMLS
