Cherished by the same family for decades, this classic ranch-style home is ready for its next chapter. Nestled on a beautifully located, large yard with a garden area and shed, this property is a dream come true for outdoor lovers and green thumbs alike.Step inside to find a solid home with excellent bones and beautiful, original hardwood floors waiting to be spotlighted. The functional layout offers a seamless flow, ready for your creative touch and cosmetic updates.Some sweat equity will fo a long way, this home is calling for its next weekend warrior to love for many years to come. Roof replaced less than three years ago, newer replacement windows on most windows. Enclosed porch area between attached garage, as well as a a sunlit porch that runs partially along the back of the home. Schedule your showing today. Some photos have been edited. Seller to provide passing title V prior to closing.
Sold for $325,000
$325,000
40 Jaeger Dr, Westfield, MA 01085
3beds
1,160sqft
Single Family Residence
Built in 1955
0.66 Acres Lot
$326,400 Zestimate®
$280/sqft
$2,427 Estimated rent
Home value
$326,400
$304,000 - $353,000
$2,427/mo
Zestimate® history
Owner options
List your home for rent
$2,427/mo
Rent Zestimate®
Find your next renter with Zillow Rental Manager. Plus, with online applications, you can quickly screen prospective tenants – for free.
$2,427/mo
Rent Zestimate®
Refinance and save
$2,186/mo
Est. payment
Refinancing to a lower rate could help reduce your monthly payments and save thousands over the life of the loan.
$2,186/mo
Est. payment
Explore your selling options
Work with a Zillow partner agent
Leverage their expertise and Zillow's premium Showcase listings to get your home seen by more buyers.
Get startedList with your own agent
Get your home in front of millions of buyers by listing it on Zillow.
Learn how to do itSell it yourself
Take full control of how buyers see your home on Zillow by listing For Sale by Owner (FSBO).
List your homeWhat's special
Beautiful original hardwood floors
Zillow last checked:
Listing updated:
Listed by:
Rebecca N. Smith 413-313-2105,
Real Broker MA, LLC 855-450-0442
Bought with:
Ruth Aborjaily
Berkshire Hathaway HomeServices Realty Professionals
Source: MLS PIN,MLS#: 73563806
Facts & features
Interior
Bedrooms & bathrooms
- Bedrooms: 3
- Bathrooms: 1
- Full bathrooms: 1
Primary bedroom
- Features: Closet, Flooring - Hardwood
- Level: First
Bedroom 2
- Features: Closet, Flooring - Hardwood
- Level: First
Bedroom 3
- Features: Closet, Flooring - Hardwood
- Level: First
Bathroom 1
- Level: First
Kitchen
- Features: Ceiling Fan(s), Flooring - Vinyl, Dining Area, Exterior Access
- Level: First
Living room
- Features: Closet, Flooring - Hardwood
- Level: First
Heating
- Forced Air, Oil
Cooling
- Window Unit(s), None
Appliances
- Included: Water Heater, Range, Dishwasher, Microwave, Washer, Dryer
- Laundry: In Basement
Features
- Flooring: Vinyl, Hardwood, Wood Laminate
- Basement: Full,Partially Finished,Interior Entry,Bulkhead
- Has fireplace: No
Interior area
- Total structure area: 1,160
- Total interior livable area: 1,160 sqft
- Finished area above ground: 1,160
Property
Parking
- Total spaces: 5
- Parking features: Attached, Garage Door Opener, Storage, Workshop in Garage, Garage Faces Side, Paved Drive, Off Street
- Attached garage spaces: 1
- Uncovered spaces: 4
Features
- Exterior features: Storage, Garden
Lot
- Size: 0.66 Acres
Details
- Parcel number: M:0071R B:0000 L:0024,2639203
- Zoning: RR
Construction
Type & style
- Home type: SingleFamily
- Architectural style: Ranch
- Property subtype: Single Family Residence
Materials
- Frame
- Foundation: Block
- Roof: Shingle
Condition
- Year built: 1955
Utilities & green energy
- Electric: Circuit Breakers
- Sewer: Private Sewer
- Water: Private
- Utilities for property: for Gas Range
Community & HOA
HOA
- Has HOA: No
Location
- Region: Westfield
Financial & listing details
- Price per square foot: $280/sqft
- Tax assessed value: $317,500
- Annual tax amount: $4,740
- Date on market: 9/25/2026
- Road surface type: Paved
Price history
| Date | Event | Price |
|---|---|---|
| 9/18/2026 | Sold | $325,000$280/sqft |
Source: MLS PIN #73563806 Report a problem | ||
| 8/19/2026 | Pending sale | $325,000$280/sqft |
Source: MLS PIN #73563806 Report a problem | ||
| 8/14/2026 | Listed for sale | $325,000$280/sqft |
Source: MLS PIN #73563806 Report a problem | ||
Public tax history
| Year | Property taxes | Tax assessment |
|---|---|---|
| 2025 | $4,396 -1.2% | $289,600 +3.9% |
| 2024 | $4,451 +3.9% | $278,700 +10.5% |
| 2023 | $4,282 +3.7% | $252,200 +12.9% |
| 2022 | $4,129 +3.5% | $223,300 +5.6% |
| 2021 | $3,991 -0.5% | $211,400 +4.8% |
| 2020 | $4,012 +6% | $201,700 +4.8% |
| 2019 | $3,786 +1.6% | $192,500 |
| 2018 | $3,727 +1.5% | $192,500 +1.8% |
| 2017 | $3,672 -0.1% | $189,100 |
| 2016 | $3,676 | $189,100 |
Find assessor info on the county website
Neighborhood: 01085
Nearby homes
- $309,3002 bd1 ba912 sqft36 Jaeger Dr, Westfield, MA 01085Off Market
- $426,2003 bd1 ba1.2k sqft708 North Rd, Westfield, MA 01085Off Market

- $430,0003 bd2 ba1.6k sqft43 Jaeger Dr, Westfield, MA 01085Sold
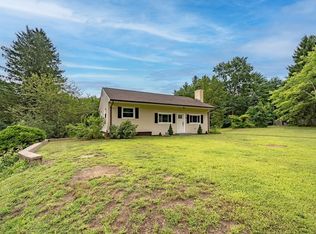
- $314,6002 bd1 ba912 sqft32 Jaeger Dr, Westfield, MA 01085Off Market
- $355,2003 bd1 ba1.2k sqft35 Jaeger Dr, Westfield, MA 01085Off Market
- $361,4003 bd1 ba1.4k sqft31 Jaeger Dr, Westfield, MA 01085Off Market
- $349,6003 bd1 ba1.2k sqft28 Jaeger Dr, Westfield, MA 01085Off Market
- $476,5003 bd1 ba1.8k sqft54 Jaeger Dr, Westfield, MA 01085Off Market
Nearby schools
GreatSchools rating
- 6/10Westfield Intermediate SchoolGrades: 5-6Distance: 2.2 mi
- 4/10Westfield Middle SchoolGrades: 7-8Distance: 5.1 mi
- 6/10Westfield High SchoolGrades: 9-12Distance: 3.1 mi
Sell for more on Zillow
Get a Zillow Showcase℠ listing at no additional cost and you could sell for .
$326,400
2% more
+$6,528
With Zillow Showcase(estimated)
$332,928
Sell for more on Zillow
Get a Zillow Showcase℠ listing at no additional cost and you could sell for .
$326,400
2% more
+$6,528
With Zillow Showcase(estimated)
$332,928
- Massachusetts
- Hampden County
- Westfield
- 01085
- 40 Jaeger Dr
