Skip main navigation
Off market
  • $618,800

    40 Jefferson St, Highland Mills, NY 10930

    3beds
    2,108sqft
    SingleFamily
    Built in 1975
    0.34 Acres Lot
    $618,800 Zestimate®
    $294/sqft
    $3,643 Estimated rent

    Home value

    $618,800

    $588,000 - $650,000

    $3,643/mo

    Zestimate® history
    Loading
    Loading...

    Owner options

    List your home for rent

    $3,643/mo

    Rent Zestimate®

    Find your next renter with Zillow Rental Manager. Plus, with online applications, you can quickly screen prospective tenants – for free.

    Learn more

    $3,643/mo

    Rent Zestimate®

    Refinance and save

    $4,317/mo

    Est. payment

    Refinancing to a lower rate could help reduce your monthly payments and save thousands over the life of the loan.

    See today's rates

    $4,317/mo

    Est. payment

    Explore your selling options

    Work with a Zillow partner agent

    Leverage their expertise and Zillow's premium Showcase listings to get your home seen by more buyers.

    Get started

    List with your own agent

    Get your home in front of millions of buyers by listing it on Zillow.

    Learn how to do it

    Sell it yourself

    Take full control of how buyers see your home on Zillow by listing For Sale by Owner (FSBO).

    List your home

    What's special

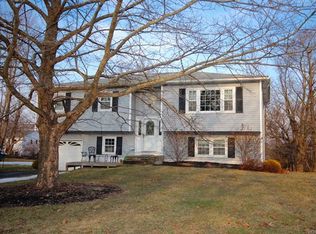
    ACCEPTED OFFER!! 7/13/22. This exquisitely maintained home includes several unique features that the lucky new owners will enjoy not only the beauty, but costs savings and comfort as well. Starting from the outside, as you enter this bilevel you are greeted with a professionally manicured lawn and garden as you ascend the unique tiled staircase that also has colorful slate mosaic tiles on the side. Going upstairs, hold on to the solid oak handrails that perfectly match the hardwood floors. Enter your spacious and elegantly renovated eat-in kitchen including newer GE appliances, granite counter tops and Scandinavian-style cabinets that extend to the ceiling giving you plenty of extra storage space. Then enter the formal dining room which is open to the living room space. The renovated artistically guest bathroom includes an inset cubby for soaps and shampoos. All three upstairs bedrooms and the 4 th downstairs bedroom are carpeted. The large master has a recently updated bathroom with a modern design using large gray tiles that extend to the ceiling in the frameless glass door shower. Going outside from the kitchen you access the unique double level freshly paints oversized deck. The views from the deck include the surrounding mountains and for early rise will enjoy watching the magnificent sunrises and sunsets. The owners are leaving the large grill and beautiful stone table + six chairs for you to family and friends to enjoy. From the deck you also see your large storage shed with new roof and surrounding shrubs. You may even see some of the local fauna that regularly passes through the year. The downstairs family room has a wood-burning fireplace which turn cold winter nights into cozy warm glow. The 1.5 extra bathroom has a marble tiled floor and newer pedestal sink. The spacious 2 car garage has some built-in cabinets, large peg board to organize your tools. The owners are leaving the reliable extra refrigerator in the garage which even for a small family will be used for extra space for frozen and space to keep you drinks cold.

    This property is off market, which means it's not currently listed for sale or rent on Zillow. This may be different from what's available on other websites or public sources.

    Facts & features

    Interior

    Bedrooms & bathrooms
    • Bedrooms: 3
    • Bathrooms: 3
    • Full bathrooms: 2
    • 1/2 bathrooms: 1
    Heating
    • Other, Wood / Pellet
    Cooling
    • Wall
    Features
    • Basement: Finished
    Interior area
    • Total interior livable area: 2,108 sqft

    Property

    Parking
    • Total spaces: 2
    • Parking features: Garage - Attached
    Features
    • Exterior features: Wood
    Lot
    • Size: 0.34 Acres
    Details
    • Parcel number: 33580923823

    Construction

    Type & style
    • Home type: SingleFamily
    Materials
    • Wood
    Condition
    • Year built: 1975

    Community & HOA

    Location
    • Region: Highland Mills

    Financial & listing details

    • Price per square foot: $294/sqft
    • Tax assessed value: $442,900

    Price history

    DateEventPrice
    1/19/2023Sold$530,000+3.9%$251/sqft
    Source: OneKey® MLS as distributed by MLS GRID #H6197311 Report a problem
    8/19/2022Pending sale$509,900$242/sqft
    Source: OneKey® MLS as distributed by MLS GRID #H6197311 Report a problem
    7/14/2022Listing removed--
    Source: Exit Realty Report a problem
    7/7/2022Listed for sale$509,900$242/sqft
    Source: OneKey® MLS as distributed by MLS GRID #H6197311 Report a problem

    Public tax history

    YearProperty taxesTax assessment
    2025-- $121,700
    2024-- $121,700
    2023-- $121,700
    2022-- $121,700
    2021-- $121,700
    2020-- $121,700
    2019-- $121,700
    2018-- $121,700
    2017$9,364 $121,700
    2016-- $121,700
    2015-- $121,700
    2014-- $121,700
    2013-- $121,700
    2012-- $121,700
    2011-- $121,700
    2010-- $121,700
    2009-- $121,700
    2007-- $121,700
    2006-- $121,700
    2005-- $121,700
    Find assessor info on the county website

    Neighborhood: 10930

    Nearby schools

    GreatSchools rating
    Get a cash offer in 3 minutes
    Find out how much your home could sell for in as little as 3 minutes with a no-obligation cash offer.
    Estimated market value
    $618,800
    Get a cash offer in 3 minutes
    Find out how much your home could sell for in as little as 3 minutes with a no-obligation cash offer.
    Estimated market value
    $618,800