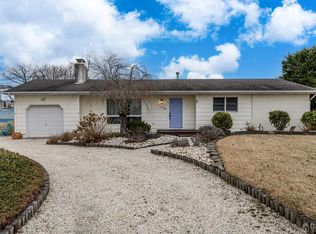
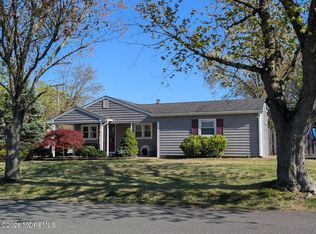
Welcome to this charming three/four bedroom, one-bath home nestled in a beautiful waterfront community with private beach. This inviting residence features gleaming hardwood floors and elegant granite countertops ,new roof , new AC unit ,and water heater creating a warm and stylish atmosphere. Enjoy the privacy of your fenced-in backyard, perfect for relaxing or entertaining. Conveniently located close to the Parkway, you'll have easy access to everything you need. Your new home awaits!''
Pending
Price cut: $19K (7/16)
$580,000
40 Jib Lane, Brick, NJ 08723
3beds
1,248sqft
Single Family Residence
Built in 1975
7,840 Square Feet Lot
$572,100 Zestimate®
$465/sqft
$-- HOA
What's special
New ac unitGleaming hardwood floorsNew roofElegant granite countertops
- 60 days
- 174
- 0
Likely to sell faster than
Zillow last checked:
Listing updated:
Listed by:
Sarah Rullo 732-245-5725,
Crossroads Realty, Inc.
Source: MoreMLS,MLS#: 22620294
Facts & features
Interior
Bedrooms & bathrooms
- Bedrooms: 3
- Bathrooms: 1
- Full bathrooms: 1
Heating
- Natural Gas
Cooling
- Central Air
Features
- Dec Molding
- Flooring: Wood
- Basement: Crawl Space
- Attic: Pull Down Stairs
Interior area
- Total structure area: 1,248
- Total interior livable area: 1,248 sqft
Property
Parking
- Total spaces: 1
- Parking features: Paver Block
- Attached garage spaces: 1
Features
- Stories: 1
Lot
- Size: 7,840 Square Feet
- Dimensions: 80 x 100
Details
- Parcel number: 07003243200012
- Zoning description: Residential, Single Family
Construction
Type & style
- Home type: SingleFamily
- Architectural style: Ranch
- Property subtype: Single Family Residence
Materials
- Roof: Timberline
Condition
- Year built: 1975
Utilities & green energy
- Sewer: Public Sewer
Community & HOA
Community
- Subdivision: Cherry Quay
HOA
- Has HOA: No
Location
- Region: Brick
Financial & listing details
- Price per square foot: $465/sqft
- Tax assessed value: $245,300
- Annual tax amount: $6,657
- Date on market: 7/5/2026
- Inclusions: Washer, Ceiling Fan(s), Dishwasher, Dryer, Microwave, Stove, Refrigerator
- Exclusions: Personal items
Estimated market value
$572,100
$543,000 - $601,000
$3,106/mo
Price history
| Date | Event | Price |
|---|---|---|
| 8/6/2026 | Pending sale | $580,000$465/sqft |
Source: | ||
| 7/16/2026 | Price change | $580,000-3.2%$465/sqft |
Source: | ||
| 7/5/2026 | Listed for sale | $599,000+87.8%$480/sqft |
Source: | ||
| 7/6/2020 | Listing removed | $319,000$256/sqft |
Source: Crossroads Realty Manchester #22002057 Report a problem | ||
| 1/16/2020 | Listed for sale | $319,000+50.5%$256/sqft |
Source: Crossroads Realty Manchester #22002057 Report a problem | ||
| 4/22/2013 | Sold | $212,000-3.2%$170/sqft |
Source: | ||
| 1/16/2013 | Listed for sale | $219,000$175/sqft |
Source: Coldwell Banker Riviera Realty, Inc. #21301353 Report a problem | ||

Public tax history
| Year | Property taxes | Tax assessment |
|---|---|---|
| 2023 | $5,944 +2.2% | $245,300 |
| 2022 | $5,819 | $245,300 |
| 2021 | $5,819 +3% | $245,300 |
| 2020 | $5,652 +2.4% | $245,300 |
| 2019 | $5,519 +2.8% | $245,300 |
| 2018 | $5,370 +0.5% | $245,300 |
| 2017 | $5,343 +2.7% | $245,300 |
| 2016 | $5,203 +0.8% | $245,300 |
| 2015 | $5,161 +1.8% | $245,300 |
| 2014 | $5,070 +3.4% | $245,300 |
| 2013 | $4,906 +0.8% | $245,300 |
| 2012 | $4,867 +6.7% | $245,300 |
| 2011 | $4,560 +3.7% | $245,300 |
| 2010 | $4,399 +2.2% | $245,300 +121.2% |
| 2009 | $4,306 +6.2% | $110,900 |
| 2008 | $4,053 +5.3% | $110,900 |
| 2007 | $3,850 +12.6% | $110,900 |
| 2006 | $3,420 | $110,900 |
| 2004 | -- | $110,900 |
| 2003 | -- | $110,900 |
| 2002 | -- | $110,900 |
| 2001 | -- | $110,900 |
Find assessor info on the county website
Monthly payment
Est. payment
Payment breakdown
Explore the cost of this home by adjusting the details. Changes won't be saved.Climate risks
Neighborhood: Cherry Quay
Nearby schools
Schools provided by the listing agent
- Elementary: Drum Point Road
- Middle: Lake Riviera
- High: Brick Twp.
Source: MoreMLS. This data may not be complete. We recommend contacting the local school district to confirm school assignments for this home.