OH Canceled 9/10/25!! No Buy In Fee!! Located in the peaceful and friendly Waterview Village 55+ community, this 1995 "28x48" Oxford Home has 2 bedroom, 2 full bath offers comfortable, low-maintenance living with modern updates including handicap accessibility, back deck awning, Fresh paint and brand-new carpet throughout, Natural gas heating – efficient and reliable. Upgraded plumbing, Whole-house generator – no worries during power outages. Open-concept design with spacious living/dining area. Large kitchen with ample cabinet and counter space. Large Primary Full Bath, Second full bath ideal for guests. Dedicated laundry area with exterior access. Waterview Village consist of 64 homes offering well-kept surroundings, friendly neighbors, and easy access to shopping, dining, medical services, and major highways. Park fee is $645.00 per/month that includes water, sewer, taxes, rubbish removal weekly and Maintenance of the common areas. Easy to Show!!
Sold for $280,000
$280,000
40 Jill Marie Dr, Carver, MA 02330
2beds
1,344sqft
Mobile Home
Built in 1995
-- sqft lot
$289,200 Zestimate®
$208/sqft
$3,096 Estimated rent
Home value
$289,200
$263,000 - $315,000
$3,096/mo
Zestimate® history
Owner options
List your home for rent
$3,096/mo
Rent Zestimate®
Find your next renter with Zillow Rental Manager. Plus, with online applications, you can quickly screen prospective tenants – for free.
$3,096/mo
Rent Zestimate®
Refinance and save
$1,786/mo
Est. payment
Refinancing to a lower rate could help reduce your monthly payments and save thousands over the life of the loan.
$1,786/mo
Est. payment
Explore your selling options
Work with a Zillow partner agent
Leverage their expertise and Zillow's premium Showcase listings to get your home seen by more buyers.
Get startedList with your own agent
Get your home in front of millions of buyers by listing it on Zillow.
Learn how to do itSell it yourself
Take full control of how buyers see your home on Zillow by listing For Sale by Owner (FSBO).
List your homeWhat's special
Whole-house generatorNatural gas heatingHandicap accessibilityBack deck awningDedicated laundry areaOpen-concept designUpgraded plumbing
Zillow last checked:
Listing updated:
Listed by:
Kimberley Martin 508-208-7056,
Payzant Real Estate, Inc. 508-747-5900
Bought with:
William Stone
Keller Williams Realty
Source: MLS PIN,MLS#: 73413766
Facts & features
Interior
Bedrooms & bathrooms
- Bedrooms: 2
- Bathrooms: 2
- Full bathrooms: 2
- Main level bedrooms: 1
Primary bedroom
- Features: Bathroom - Full, Bathroom - Double Vanity/Sink, Ceiling Fan(s), Closet, Flooring - Wall to Wall Carpet, Flooring - Vinyl
- Level: Main,First
- Area: 210
- Dimensions: 15 x 14
Bedroom 2
- Features: Ceiling Fan(s), Closet, Flooring - Wall to Wall Carpet
- Level: First
- Area: 88
- Dimensions: 11 x 8
Primary bathroom
- Features: Yes
Bathroom 1
- Features: Bathroom - Full, Flooring - Vinyl
- Level: First
- Area: 88
- Dimensions: 8 x 11
Bathroom 2
- Features: Bathroom - Full, Bathroom - Double Vanity/Sink, Closet, Flooring - Vinyl
- Level: First
- Area: 112
- Dimensions: 8 x 14
Dining room
- Features: Cathedral Ceiling(s), Flooring - Wall to Wall Carpet, Window(s) - Bay/Bow/Box
- Level: First
- Area: 168
- Dimensions: 12 x 14
Kitchen
- Features: Skylight, Cathedral Ceiling(s), Flooring - Vinyl, Pantry, Kitchen Island
- Level: First
- Area: 100
- Dimensions: 10 x 10
Living room
- Features: Cathedral Ceiling(s), Closet, Flooring - Wall to Wall Carpet, Open Floorplan
- Level: First
- Area: 308
- Dimensions: 22 x 14
Heating
- Natural Gas
Cooling
- Central Air
Appliances
- Included: Range, Dishwasher, Refrigerator
- Laundry: Flooring - Vinyl, Handicap Accessible, Exterior Access, Washer Hookup, First Floor, Electric Dryer Hookup
Features
- Flooring: Carpet, Vinyl / VCT
- Has basement: No
- Has fireplace: No
Interior area
- Total structure area: 1,344
- Total interior livable area: 1,344 sqft
- Finished area above ground: 1,344
Property
Parking
- Total spaces: 2
- Parking features: Paved Drive, Off Street, Paved
- Uncovered spaces: 2
Accessibility
- Accessibility features: Accessible Entrance
Features
- Waterfront features: 1/10 to 3/10 To Beach, Beach Ownership(Public)
Lot
- Features: Sloped
Details
- Foundation area: 1344
- Zoning: MH
Construction
Type & style
- Home type: MobileManufactured
- Property subtype: Mobile Home
Materials
- Modular
- Foundation: Slab
- Roof: Shingle
Condition
- Year built: 1995
Utilities & green energy
- Electric: Generator, Circuit Breakers, 100 Amp Service
- Sewer: Private Sewer
- Water: Private, Shared Well
- Utilities for property: for Electric Range, for Electric Oven, for Electric Dryer
Community & HOA
Community
- Features: Public Transportation, Shopping, Walk/Jog Trails, Golf, Bike Path, Conservation Area, Highway Access, House of Worship, Public School, T-Station
- Senior community: Yes
- Subdivision: Waterview Village
HOA
- Has HOA: Yes
- HOA fee: $645 monthly
Location
- Region: Carver
Financial & listing details
- Price per square foot: $208/sqft
- Date on market: 12/5/2025
- Road surface type: Paved
- Body type: Double Wide
Price history
| Date | Event | Price |
|---|---|---|
| 9/26/2025 | Sold | $280,000-3.4%$208/sqft |
Source: MLS PIN #73413766 Report a problem | ||
| 9/12/2025 | Contingent | $289,900$216/sqft |
Source: MLS PIN #73413766 Report a problem | ||
| 8/24/2025 | Price change | $289,900-3.3%$216/sqft |
Source: MLS PIN #73413766 Report a problem | ||
| 8/5/2025 | Listed for sale | $299,900+113.5%$223/sqft |
Source: MLS PIN #73413766 Report a problem | ||
| 5/28/2015 | Sold | $140,500-6.3%$105/sqft |
Source: Agent Provided Report a problem | ||
| 5/13/2015 | Pending sale | $149,900$112/sqft |
Source: Coldwell Banker Residential Brokerage - Plymouth #71792448 Report a problem | ||
| 2/15/2015 | Listed for sale | $149,900$112/sqft |
Source: Coldwell Banker Residential Brokerage - Plymouth #71792448 Report a problem | ||
Public tax history
Tax history is unavailable.
Neighborhood: 02330
Nearby homes
- $348,4003 bd2 ba1.8k sqft39 Jill Marie Dr, Carver, MA 02330Off Market

- $288,5002 bd2 ba1.3k sqft42 Jill Marie Dr, Carver, MA 02330Off Market

- $330,2003 bd2 ba1.4k sqft41 Jill Marie Dr, Carver, MA 02330Off Market
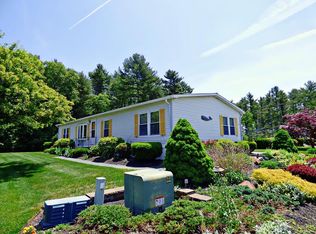
- $2,446,000-- bd-- ba2.6k sqft27 Jill Marie Dr, Carver, MA 02330Off Market
- $270,0002 bd2 ba1.3k sqft8 Douglas Dr, Carver, MA 02330Sold
- $---- bd-- ba-- sqft10 Douglas Dr, Carver, MA 02330Off Market
- $356,7003 bd2 ba1.4k sqft43 Jill Marie Dr, Carver, MA 02330Off Market
- $286,6002 bd2 ba1.3k sqft44 Jill Marie Dr, Carver, MA 02330Off Market
Nearby schools
GreatSchools rating
- 6/10Carver Elementary SchoolGrades: PK-5Distance: 1 mi
- 4/10Carver Middle/High SchoolGrades: 6-12Distance: 1.6 mi
Get a cash offer in 3 minutes
Find out how much your home could sell for in as little as 3 minutes with a no-obligation cash offer.
Estimated market value
$289,200
Get a cash offer in 3 minutes
Find out how much your home could sell for in as little as 3 minutes with a no-obligation cash offer.
Estimated market value
$289,200
- Massachusetts
- Plymouth County
- Carver
- 02330
- 40 Jill Marie Dr
Nearby cities
Nearby zip codes
Other Carver Topics
