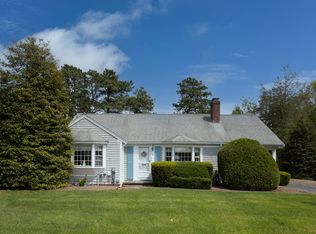
Welcome to 40 Joan Rd in Centerville, MA. This charming single-family home offers a cozy atmosphere, perfect for a peaceful retreat or year-round living. With 940 sq. ft, and an additional 400 sq. ft. 3 season porch, suitable as an office or bonus room, directly off the kitchen. This adorable home features two spacious bedrooms, one bathroom, all thoughtfully well-designed rooms. The inviting fireplace living area flows into a dining space, ideal for gatherings or family meals. The kitchen, with modern appliances and ample cabinetry, serves as the home's heart. Natural light highlights its charming details, enhancing warmth throughout. Situated on a lovely lot, enjoy gardening, outdoor relaxation, or al fresco dining in a serene environment. Conveniently accessible to local amenities, it's a perfect blend of comfort and Cape Cod charm. Schedule your private viewing today!
Sold for $545,000
$545,000
40 Joan Rd, Barnstable, MA 02630
2beds
1,340sqft
Single Family Residence
Built in 1961
0.25 Acres Lot
$-- Zestimate®
$407/sqft
$-- Estimated rent
Home value
Not available
Estimated sales range
Not available
Not available
Zestimate® history
Owner options
List your home for rent
Find your next renter with Zillow Rental Manager. Plus, with online applications, you can quickly screen prospective tenants – for free.
Refinance and save
$3,324/mo
Est. payment
Refinancing to a lower rate could help reduce your monthly payments and save thousands over the life of the loan.
$3,324/mo
Est. payment
Explore your selling options
Work with a Zillow partner agent
Leverage their expertise and Zillow's premium Showcase listings to get your home seen by more buyers.
Get startedList with your own agent
Get your home in front of millions of buyers by listing it on Zillow.
Learn how to do itSell it yourself
Take full control of how buyers see your home on Zillow by listing For Sale by Owner (FSBO).
List your homeWhat's special
Inviting fireplaceOutdoor relaxationModern appliancesLovely lotCozy atmosphereAmple cabinetryDining space
Zillow last checked:
Listing updated:
Listed by:
Patricia McDonough 617-877-1422,
Kinlin Grover Compass 508-420-1130
Bought with:
Jonathan A. Matel
William Raveis R.E. & Home Services
Source: MLS PIN,MLS#: 73395312
Facts & features
Interior
Bedrooms & bathrooms
- Bedrooms: 2
- Bathrooms: 1
- Full bathrooms: 1
Heating
- Central, Baseboard
Cooling
- Wall Unit(s)
Appliances
- Included: Gas Water Heater, Range, Refrigerator, Washer, Dryer
- Laundry: Electric Dryer Hookup, Washer Hookup
Features
- Flooring: Wood, Tile, Vinyl
- Doors: Storm Door(s)
- Windows: Storm Window(s)
- Basement: Full,Bulkhead,Concrete,Unfinished
- Number of fireplaces: 1
Interior area
- Total structure area: 1,340
- Total interior livable area: 1,340 sqft
- Finished area above ground: 1,340
- Finished area below ground: 0
Property
Parking
- Total spaces: 3
- Parking features: Paved Drive, Off Street, Tandem
- Uncovered spaces: 3
Features
- Patio & porch: Porch - Enclosed
- Exterior features: Porch - Enclosed, Sprinkler System
- Waterfront features: Lake/Pond, Ocean, Beach Ownership(Public)
Lot
- Size: 0.25 Acres
Details
- Parcel number: 2208314
- Zoning: R
Construction
Type & style
- Home type: SingleFamily
- Architectural style: Ranch
- Property subtype: Single Family Residence
Materials
- Foundation: Concrete Perimeter
- Roof: Shingle
Condition
- Year built: 1961
Utilities & green energy
- Electric: 220 Volts, 150 Amp Service
- Sewer: Private Sewer
- Water: Public
- Utilities for property: for Electric Range, for Electric Oven, for Electric Dryer, Washer Hookup
Community & HOA
Community
- Features: Public Transportation, Shopping
HOA
- Has HOA: No
Location
- Region: Barnstable
Financial & listing details
- Price per square foot: $407/sqft
- Tax assessed value: $468,800
- Annual tax amount: $3,793
- Date on market: 12/9/2025
- Exclusions: Washer, Dryer, Refrigerator To Stay
Price history
| Date | Event | Price |
|---|---|---|
| 10/16/2025 | Sold | $545,000-5.2%$407/sqft |
Source: MLS PIN #73395312 Report a problem | ||
| 7/27/2025 | Contingent | $575,000$429/sqft |
Source: MLS PIN #73395312 Report a problem | ||
| 6/23/2025 | Listed for sale | $575,000$429/sqft |
Source: MLS PIN #73395312 Report a problem | ||
Public tax history
Tax history is unavailable.
Neighborhood: Centerville
Nearby homes
- $545,0002 bd1 ba1.3k sqft40 Joan Rd, Centerville, MA 02632Sold
- $652,5003 bd2 ba1.2k sqft30 Joan Rd, Centerville, MA 02632Off Market
- $566,6003 bd1 ba1.1k sqft52 Joan Rd, Centerville, MA 02632Off Market
- $586,2002 bd1 ba1.2k sqft63 Katherine Rd, Centerville, MA 02632Off Market
- $739,3003 bd2 ba1.3k sqft53 Katherine Rd, Centerville, MA 02632Off Market
- $692,7002 bd2 ba1.6k sqft73 Katherine Rd, Centerville, MA 02632Off Market
- $550,0002 bd1 ba1k sqft35 Joan Rd, Centerville, MA 02632Off Market
- $690,5003 bd2 ba1.5k sqft51 Joan Rd, Centerville, MA 02632Off Market
Nearby schools
GreatSchools rating
- 7/10Centerville ElementaryGrades: K-3Distance: 1.1 mi
- 3/10Barnstable High SchoolGrades: 8-12Distance: 0.6 mi
- 4/10Barnstable Intermediate SchoolGrades: 6-7Distance: 0.8 mi


Get pre-qualified for a loan
At Zillow Home Loans, we can pre-qualify you in as little as 5 minutes with no impact to your credit score.An equal housing lender. NMLS #10287.
