^Modern Mountain Cabin Living^ This 3BR, 2BA d-style real log cabin is nestled privately w/ end of the road privacy in cul-de-sac on 1.71 beautiful wooded mountain acres. You'll be amazed at the gorgeous panoramic long range mountain views as your backdrop to this picture perfect postcard setting. Interior of cabin offers lots of windows & natural light, soaring cathedral ceilings w/ exposed beams, fixed glass windows, lots of windows & natural light, wood floors throughout, tongue & groove interior, & custom cabinetry w/ upgraded stainless steel appliances. This spacious open floor plan features 2BR's on the main level w/ large loft BR above offering a sitting area overlooking this enchanting view that you could wake up to each morning. Each level offers a full bathroom. As you approach the home, you'll feel that sense of “mountain compound” you will notice attention to detail – great fenced in yard area great for kids or your furry kids, metal roof, lots of parking w/ turn around & well maintained. Large, covered porch spans entire length of home w/ wrap around deck + private hot tub porch & additional outdoor living space on ground level featuring stone fire pit – the perfect place to relax & unwind. Conveniently located between Blue Ridge & Ellijay making it the perfect location in popular Cherry Lake w/ access to numerous privately stocked community lakes great for fishing & kayaking + direct access to the Benton MacKaye Hiking Trail which runs through the community. This one can be purchased turn-key fully furnished separately via a Personal Property Bill of Sale – prime STR/investment property!!! This one has rental history available.
Active
$539,900
40 Joanna Ct, Cherry Log, GA 30522
3beds
1,050sqft
Residential
Built in 2003
1.71 Acres Lot
$518,700 Zestimate®
$514/sqft
$17/mo HOA
What's special
Wrap around deckWood floors throughoutPrivate hot tub porchSpacious open floor planMetal roofTongue and groove interiorFixed glass windows
- 175 days
- 363
- 52
Zillow last checked:
Listing updated:
Listed by:
Nathan Fitts 706-455-9968,
Nathan Fitts & Team
Source: NGBOR,MLS#: 429881
Facts & features
Interior
Bedrooms & bathrooms
- Bedrooms: 3
- Bathrooms: 2
- Full bathrooms: 2
- Main level bedrooms: 2
Rooms
- Room types: Living Room, Dining Room, Kitchen, Laundry, Great Room, Loft, See Remarks
Primary bedroom
- Level: Upper
Heating
- Central, Heat Pump
Cooling
- Central Air, Electric
Appliances
- Included: Refrigerator, Range, Microwave, Dishwasher, Washer, Dryer, Electric Water Heater, See Remarks
- Laundry: Main Level, Laundry Closet, Laundry Room
Features
- Ceiling Fan(s), Cathedral Ceiling(s), Wood, Loft, See Remarks, Eat-in Kitchen, High Speed Internet
- Flooring: Wood
- Windows: Insulated Windows, Wood Frames
- Basement: Crawl Space,None,See Remarks
- Number of fireplaces: 1
- Fireplace features: Vented, Ventless, Gas Log
- Furnished: Yes
Interior area
- Total structure area: 1,050
- Total interior livable area: 1,050 sqft
Video & virtual tour
Property
Parking
- Parking features: Driveway, Gravel
- Has uncovered spaces: Yes
Features
- Levels: One and One Half
- Stories: 1
- Patio & porch: Front Porch, Deck, Covered, Patio, Open, Wrap Around, See Remarks
- Exterior features: Private Yard, Fire Pit, Retaining Walls
- Has spa: Yes
- Spa features: Heated
- Fencing: Fenced
- Has view: Yes
- View description: Mountain(s), Year Round, Long Range, Trees/Woods
- Frontage type: Road
Lot
- Size: 1.71 Acres
- Topography: Level,Sloping,Rolling,Steep,Wooded,See Remarks
Details
- Parcel number: 3103E004
- Special conditions: Existing Rental History
Construction
Type & style
- Home type: SingleFamily
- Architectural style: Chalet,Cabin,Country,Cottage,See Remarks
- Property subtype: Residential
Materials
- Frame, Log, Wood Siding, Log Siding
- Roof: Metal
Condition
- Resale
- New construction: No
- Year built: 2003
Utilities & green energy
- Sewer: Septic Tank
- Water: Community
- Utilities for property: Cable Available, Cable Internet, DSL, Fiber Optics, Internet (Starlink)
Community & HOA
Community
- Features: Lake Access
- Subdivision: Cherry Lake
HOA
- Has HOA: Yes
- HOA fee: $200 annually
Location
- Region: Cherry Log
Financial & listing details
- Price per square foot: $514/sqft
- Date on market: 4/22/2026
- Road surface type: Gravel, Paved
Estimated market value
$518,700
$493,000 - $545,000
$1,898/mo
Price history
| Date | Event | Price |
|---|---|---|
| 4/22/2026 | Listed for sale | $539,900+8%$514/sqft |
Source: NGBOR #429881 Report a problem | ||
| 6/7/2024 | Sold | $499,900$476/sqft |
Source: NGBOR #403231 Report a problem | ||
| 5/9/2024 | Pending sale | $499,900$476/sqft |
Source: NGBOR #403231 Report a problem | ||
| 4/22/2024 | Listed for sale | $499,900+19.1%$476/sqft |
Source: NGBOR #403231 Report a problem | ||
| 10/20/2022 | Pending sale | $419,900$400/sqft |
Source:  FMLS GA #7124815 Report a problem FMLS GA #7124815 Report a problem | ||
| 10/5/2022 | Price change | $419,900-2.3%$400/sqft |
Source: FMLS GA #7124815 Report a problem | ||
| 9/20/2022 | Price change | $429,900-3.4%$409/sqft |
Source: FMLS GA #7053073 Report a problem | ||
| 9/14/2022 | Listed for sale | $444,900$424/sqft |
Source: FMLS GA #7053073 Report a problem | ||
| 9/12/2022 | Contingent | $444,900$424/sqft |
Source: FMLS GA #7053073 Report a problem | ||
| 8/16/2022 | Price change | $444,900-1.1%$424/sqft |
Source:  GAMLS #20044032 Report a problem GAMLS #20044032 Report a problem | ||
| 6/22/2022 | Price change | $449,900-9.1%$428/sqft |
Source: FMLS GA #7053073 Report a problem | ||
| 6/15/2022 | Price change | $495,000-1%$471/sqft |
Source: GAMLS #20044032 Report a problem | ||
| 5/24/2022 | Listed for sale | $500,000+170.4%$476/sqft |
Source: FMLS GA #7053073 Report a problem | ||
| 1/29/2016 | Listing removed | $184,900$176/sqft |
Source: SHARP REAL ESTATE SERVICES #247655 Report a problem | ||
| 11/12/2015 | Price change | $184,900-4.7%$176/sqft |
Source: SHARP REAL ESTATE SERVICES #247655 Report a problem | ||
| 7/20/2015 | Listed for sale | $194,000+10.9%$185/sqft |
Source: SHARP REAL ESTATE SERVICES #247655 Report a problem | ||
| 1/18/2015 | Listing removed | $174,900$167/sqft |
Source: Tru Mountain Realty, LLC #236398 Report a problem | ||
| 11/12/2014 | Listed for sale | $174,900-2.8%$167/sqft |
Source: Tru Mountain Realty, LLC #236398 Report a problem | ||
| 5/15/2014 | Price change | $179,900-2.5%$171/sqft |
Source: Summit Real Estate Group LLC #236398 Report a problem | ||
| 4/16/2014 | Price change | $184,500-7.7%$176/sqft |
Source: Summit Real Estate Group LLC #236398 Report a problem | ||
| 4/8/2014 | Listed for sale | $199,900$190/sqft |
Source: Summit Real Estate Group LLC #236398 Report a problem | ||
Public tax history
Tax history is unavailable.
Monthly payment
Est. payment
Payment breakdown
Explore the cost of this home by adjusting the details. Changes won't be saved.Climate risks
Neighborhood: 30522
- $---- bd-- ba-- sqft903 Little Bushy Head Rd, Cherry Log, GA 30522Off Market
- $458,8002 bd2 ba-- sqft475 Little Bushy Head Rd, Cherry Log, GA 30522Off Market
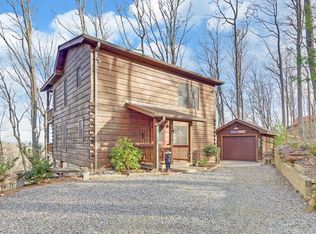
- $408,500-- bd2 ba1.4k sqft903 Little Bushy Head Rd, CHERRY LOG, GA 30522Off Market
- $471,400-- bd2 ba1.4k sqft903 Little Bushy Head Rd, Cherry Log, GA 30513Off Market
Similar homes
- $485,0003 bd2 ba1.1k sqft9 Joanna Ct, Cherry Log, GA 30522For Sale
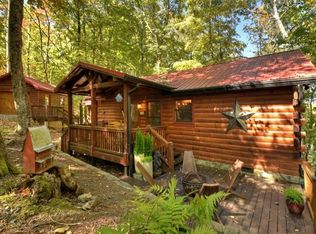 MLS ID #431189, Jennifer Bienstock, Ansley Real Estate Christie's Int. Real Estate. NGBOR
 - $575,0002 bd2 ba1k sqft606 Cohutta Mountain Rd, Blue Ridge, GA 30513For Sale
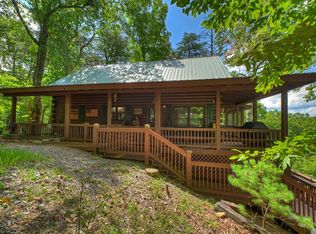 MLS ID #436008, Julie Fitts Queen, REMAX Town & Country - Blue Ridge. NGBOR
 - $499,0003 bd2 ba1.3k sqft1822 Hidden Lake Dr, Cherry Log, GA 30522For Sale
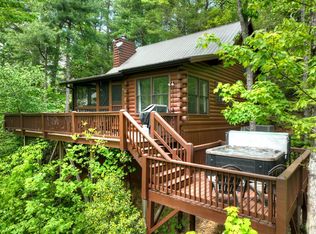 MLS ID #430131, Maggie Jett, Compass Georgia LLC. NGBOR
 - $439,9002 bd2 ba900 sqft9 Casey Ct, Blue Ridge, GA 30513For Sale
 MLS ID #435024, Kristy Petrillo, REMAX Town & Country - BR Downtown. NGBOR
 - $509,0003 bd2 ba1.4k sqft488 Whispering Pine Ln #9, Cherry Log, GA 30522Active
 MLS ID #10845392, Christy G Crumbley, Crye-Leike, Realtors. GAMLS
 - $434,0002 bd2 ba896 sqft24 Casey, Blue Ridge, GA 30513ActiveMLS ID #10618810, Lynn Walker, Realty One Group Edge. GAMLS
- $665,0003 bd2 ba1.5k sqft73 Rosiey Ln, Blue Ridge, GA 30513ActiveMLS ID #10832065, Andrea Schoenthal, Living Down South Realty. GAMLS
