Charming and inviting, this meticulously maintained single-story home boasts 3 bedrooms, 2 bathrooms, an open floorplan, and rests on a tranquil 2.5-acre lot. Nestled in a quiet area, it offers a serene environment with gardens and abundance of calm. The property features a shed for storage and a detached 2-car garage. Perfect for those seeking a peaceful retreat, this home is a true gem.
Sold for $159,000
$159,000
40 Joe Wood Rd, Altona, NY 12910
3beds
1,456sqft
Manufactured Home
Built in 2003
5.1 Acres Lot
$-- Zestimate®
$109/sqft
$-- Estimated rent
Home value
Not available
Estimated sales range
Not available
Not available
Zestimate® history
Owner options
List your home for rent
Find your next renter with Zillow Rental Manager. Plus, with online applications, you can quickly screen prospective tenants – for free.
Refinance and save
$1,179/mo
Est. payment
Refinancing to a lower rate could help reduce your monthly payments and save thousands over the life of the loan.
$1,179/mo
Est. payment
Explore your selling options
Work with a Zillow partner agent
Leverage their expertise and Zillow's premium Showcase listings to get your home seen by more buyers.
Get startedList with your own agent
Get your home in front of millions of buyers by listing it on Zillow.
Learn how to do itSell it yourself
Take full control of how buyers see your home on Zillow by listing For Sale by Owner (FSBO).
List your homeWhat's special
Open floorplan
Zillow last checked:
Listing updated:
Listed by:
Gaelan Trombley,
Kavanaugh Realty-Plattsburgh
Bought with:
Nicholas Buccellato, 10401361529
RE/MAX North Country
Source: ACVMLS,MLS#: 200301
Facts & features
Interior
Bedrooms & bathrooms
- Bedrooms: 3
- Bathrooms: 2
- Full bathrooms: 2
- Main level bathrooms: 2
- Main level bedrooms: 3
Primary bedroom
- Level: First
- Area: 201.5 Square Feet
- Dimensions: 15.5 x 13
Bedroom 2
- Level: First
- Area: 149.5 Square Feet
- Dimensions: 13 x 11.5
Bedroom 3
- Level: First
- Area: 118.75 Square Feet
- Dimensions: 9.5 x 12.5
Primary bathroom
- Level: First
- Area: 123.5 Square Feet
- Dimensions: 13 x 9.5
Bathroom
- Level: First
- Area: 40 Square Feet
- Dimensions: 8 x 5
Kitchen
- Level: First
- Area: 273 Square Feet
- Dimensions: 21 x 13
Laundry
- Level: First
- Area: 56 Square Feet
- Dimensions: 7 x 8
Living room
- Level: First
- Area: 276.75 Square Feet
- Dimensions: 13.5 x 20.5
Heating
- Fireplace(s), Forced Air, Oil
Cooling
- Ceiling Fan(s), Central Air
Appliances
- Included: Dishwasher, Electric Oven, Electric Range, Electric Water Heater, Microwave, Range Hood, Refrigerator
- Laundry: Electric Dryer Hookup, Inside, Main Level, Washer Hookup
Features
- Open Floorplan, Pantry, Master Downstairs, Vaulted Ceiling(s), Walk-In Closet(s)
- Flooring: Carpet, Luxury Vinyl, Vinyl
- Windows: Double Pane Windows
- Basement: None
Interior area
- Total structure area: 1,456
- Total interior livable area: 1,456 sqft
- Finished area above ground: 1,456
- Finished area below ground: 0
Property
Parking
- Parking features: Deck, Gravel, Paved, Unpaved
Features
- Levels: One
- Patio & porch: Deck, Rear Porch
- Exterior features: Garden, Rain Gutters
- Has spa: Yes
- Spa features: Bath
- Has view: Yes
- View description: Meadow, Pasture, Rural, Trees/Woods
Lot
- Size: 5.1 Acres
- Features: Back Yard, Cleared, Few Trees, Front Yard, Level, Pasture
- Topography: Level
Details
- Parcel number: 74.125.30
- Zoning: Residential
Construction
Type & style
- Home type: MobileManufactured
- Property subtype: Manufactured Home
Materials
- Vinyl Siding
- Foundation: Slab
- Roof: Metal
Condition
- Year built: 2003
Utilities & green energy
- Sewer: Septic Tank
- Water: Private, Well Drilled
- Utilities for property: Electricity Connected
Community & HOA
Community
- Subdivision: None
Location
- Region: Altona
Financial & listing details
- Price per square foot: $109/sqft
- Tax assessed value: $128,100
- Annual tax amount: $2,843
- Date on market: 8/21/2023
- Listing agreement: Exclusive Right To Sell
- Listing terms: Cash,Conventional,FHA
- Lease term: None
- Electric utility on property: Yes
- Road surface type: Paved
- Body type: Double Wide
Price history
| Date | Event | Price |
|---|---|---|
| 10/17/2023 | Sold | $159,000+6%$109/sqft |
Source:  ACVMLS #200301 Report a problem ACVMLS #200301 Report a problem | ||
| 8/30/2023 | Pending sale | $150,000$103/sqft |
Source: ACVMLS #200301 Report a problem | ||
| 8/21/2023 | Listed for sale | $150,000$103/sqft |
Source: ACVMLS #200301 Report a problem | ||
Public tax history
| Year | Property taxes | Tax assessment |
|---|---|---|
| 2023 | -- | $128,100 |
| 2022 | -- | $128,100 +38.3% |
| 2021 | -- | $92,600 |
| 2020 | -- | $92,600 |
| 2019 | -- | $92,600 |
| 2018 | -- | $92,600 |
| 2017 | $745 | $92,600 |
| 2016 | -- | $92,600 |
| 2015 | -- | $92,600 +8.9% |
| 2014 | -- | $85,000 |
| 2013 | -- | $85,000 |
| 2012 | -- | $85,000 |
| 2011 | -- | $85,000 |
| 2010 | -- | $85,000 |
| 2009 | -- | $85,000 |
| 2008 | -- | $85,000 |
| 2007 | -- | $85,000 +13.3% |
| 2006 | -- | $75,000 +5.6% |
| 2004 | -- | $71,000 +846.7% |
| 2003 | -- | $7,500 |
| 2002 | -- | $7,500 |
| 2001 | -- | $7,500 +36.4% |
| 2000 | -- | $5,500 |
Find assessor info on the county website
Neighborhood: 12910
Nearby homes
- $164,3005 bd2 ba2.3k sqft16 Joe Wood Rd, Altona, NY 12910Off Market
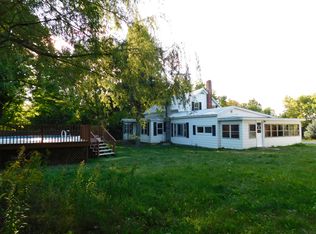
- $143,7003 bd2 ba2.3k sqft52 Joe Wood Rd, Altona, NY 12910Off Market
- $8,400-- bd-- ba-- sqftJoe Wood Rd, Altona, NY 12910Off Market
- $163,1003 bd1 ba1.4k sqft57 Joe Wood Rd, Altona, NY 12910Off Market
- $86,1006 bd1 ba2.2k sqft2980 Miner Farm Rd, Altona, NY 12910Off Market
- $293,9003 bd1 ba1.3k sqft2962 Miner Farm Rd, Altona, NY 12910Off Market
- $9,800-- bd-- ba-- sqft2962 Miner Farm Rd, Altona, NY 12910Off Market
- $30,100-- bd-- ba-- sqft2962 Miner Farm Rd, Altona, NY 12910Off Market
Nearby schools
GreatSchools rating
- 3/10Northern Adirondack Elementary SchoolGrades: PK-5Distance: 9.8 mi
- 4/10Northern Adirondack Middle High SchoolGrades: 6-12Distance: 9.8 mi
- New York
- Clinton County
- Altona
- 12910
- 40 Joe Wood Rd
