Skip main navigation
Under contract
  • $629,000

    40 John St, Cranford Twp., NJ 07016

    3beds
    --sqft
    : 
    Loading
    Get pre-qualified
    Single Family Residence
    Built in 1947
    7,840 Square Feet Lot
    $-- Zestimate®
    $--/sqft
    $-- HOA

    What's special

    Enchanting cove ceilingPeriod moldingsCottage-style landscapingPrivacy from hedge treesStone subway tile backsplashLight-colored hardwood floorsGranite countertops
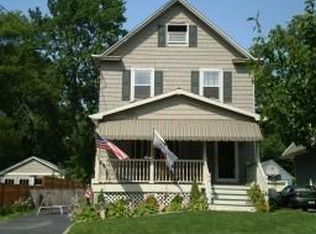
    CAPE COD CHARMER IN FANTASTIC LOCATION CLOSE TO DOWNTOWN CRANFORD! Quintessential red-brick cape with white dormers, green wood shutters & cottage-style landscaping simply oozes with curb appeal at 40 John St. in a central neighborhood lined with well-kept homes & sidewalks. Step into a bright Living Room featuring gas fireplace with original painted white mantel, light-colored hardwood floors & period moldings. Dining Room has enchanting cove ceiling & enough space for a large table to enjoy shared meals. Kitchen has been lovingly updated & features ample stained wood cabinetry, granite countertops, stone subway tile backsplash & SS appliances including gas range. The home includes three Bedrooms, one downstairs and two upstairs, & all with two closets each! Plus there are three Full Baths, one on each level, including a tub/shower combo on the first & walk-in showers on the upper & lower levels. Walk-out Lower Level also has built-ins & closets offering lots of storage as well as Laundry. Cozy Sunroom on the back of the house has windows on three sides & access to the fenced-in Backyard with detached 1-car Garage. With one of the larger backyards on the street, you'll have plenty of room to relax, garden & play with lots of level grassy area, privacy from hedge trees & a shed for extra storage. Highly rated schools are all close by. Minutes from GSP, train station, local shops, dining & movie theater downtown. Commuter's dream with NYC bus stop at the end of street!
    57 days
    |
    88
    |
    0
    |

    Likely to sell faster than

    Zillow last checked:

    Listing updated:

    Listed by:

    Scott Shuman 973-936-9129,

    Keller Williams Realty

    Source: GSMLS,MLS#: 4027238MLS Logo

      Facts & features

      Interior

      Bedrooms & bathrooms
      • Bedrooms: 3
      • Bathrooms: 3
      • Full bathrooms: 3
      Bedroom 1
      • Level: Second
      • Area: 216
      • Dimensions: 12 x 18
      Bedroom 2
      • Level: Second
      • Area: 162
      • Dimensions: 9 x 18
      Bedroom 3
      • Level: First
      • Area: 108
      • Dimensions: 9 x 12
      Primary bathroom
      • Features: Stall Shower
      Dining room
      • Level: First
      • Area: 108
      • Dimensions: 12 x 9
      Kitchen
      • Features: Separate Dining Area
      • Level: First
      • Area: 108
      • Dimensions: 9 x 12
      Living room
      • Level: First
      • Area: 180
      • Dimensions: 15 x 12
      Basement
      • Features: Bath(s) Other, Rec Room
      Heating
      • Baseboard - Hotwater, Forced Air, Oil Tank Above Ground - Outside
      Cooling
      • Wall Unit(s), Window Unit(s)
      Appliances
      • Included: Dishwasher, Dryer, Microwave, Range/Oven-Gas, Refrigerator, Washer, Gas Water Heater
      • Laundry: Ground Level
      Features
      • Sunroom, Rec Room, Utility Room
      • Basement: Yes,Partially Finished
      • Number of fireplaces: 1
      • Fireplace features: Living Room

      Property

      Parking
      • Total spaces: 2
      • Parking features: 2 Car Width, Detached Garage
      • Garage spaces: 1
      • Uncovered spaces: 2
      Lot
      • Size: 7,840 Square Feet
      • Dimensions: 8000 SF
      Details
      • Parcel number: 2903003160000000130000

      Construction

      Type & style
      • Home type: SingleFamily
      • Architectural style: Cape Cod
      • Property subtype: Single Family Residence
      Materials
      • Aluminum Siding, Brick
      • Roof: Asphalt Shingle
      Condition
      • Year built: 1947

      Utilities & green energy

      • Gas: Gas-Natural
      • Sewer: Public Sewer
      • Water: Public
      • Utilities for property: Natural Gas Connected

      Community & HOA

      Location
      • Region: Cranford

      Financial & listing details

      • Tax assessed value: $170,100
      • Annual tax amount: $12,328
      • Date on market: 5/13/2026
      • Exclusions: See Addendum attached to Sellers Disclosure (last page of SD file).
      • Ownership type: Fee Simple

        Estimated market value

        Not available

        Estimated sales range

        Not available

        $5,137/mo

        Price history

        DateEventPrice
        5/22/2026Pending sale$629,000
        Source: GSMLS #4027238 Report a problem
        5/13/2026Listed for sale$629,000+44.9%
        Source: GSMLS #4027238 Report a problem
        1/24/2008Sold$434,000+101.9%
        Source: Public Record Report a problem
        12/8/1998Sold$215,000+13.2%
        Source: Public Record Report a problem
        5/2/1996Sold$190,000
        Source: Public Record Report a problem

        Public tax history

        YearProperty taxesTax assessment
        2025$11,531 $170,100
        2024$11,531 +1.7%$170,100
        2023$11,341 +0.8%$170,100
        2022$11,247 +0.4%$170,100
        2021$11,198 +1%$170,100
        2020$11,091 +1.8%$170,100
        2019$10,890 $170,100
        2018$10,890 +7.5%$170,100
        2017$10,133 +2.7%$170,100
        2016$9,868 +2.1%$170,100
        2015$9,665 +1.2%$170,100
        2014$9,546 +2.8%$170,100
        2013$9,282 +3.7%$170,100
        2012$8,952 +4.6%$170,100
        2011$8,561 +3.9%$170,100
        2010$8,241 +3.7%$170,100
        2009$7,945 $170,100
        2008-- $170,100
        2007-- $170,100
        2006-- $170,100
        2005-- $170,100
        2004-- $170,100
        2003-- $170,100
        2002-- $170,100
        2001-- $170,100

        Find assessor info on the county website

        Monthly payment

        Est. payment

        Payment breakdown

        Explore the cost of this home by adjusting the details. Changes won't be saved.
        All calculations are estimates and provided by Zillow, Inc. for informational purposes only. Actual amounts may vary.
        HOA fees may include property taxes on listings classified as Co-Ops. Contact the listing agent and/or owner for fee details.
        Mortgage interest rates are dependent on a number of factors, including credit score, down payment, and repayment length. Interest rate data provided by Zillow Group Marketplace, Inc. as of 1/1/1970 from various mortgage lenders with which we have lead or other similar arrangements; the Estimated Payment is an average of those rates.
        See how much you could borrow to make a competitive offer.

        Climate risks

        Neighborhood: 07016

        Getting around

        68 / 100
        Somewhat Walkable
        54 / 100
        Bikeable

        Nearby schools

        GreatSchools rating

        A local agent can set up tours, give advice and negotiate with sellers.

        A local lender can help you make sure your offer is ready when you are.

        Browse local experts

        Similar homes

        Skip to the end of the carouselSkip to the beginning of the carousel