Welcome to 40 Joseph Drive, a spacious 4-bedroom, 3.5-bath home offering approximately 4,052 sq. ft., situated on a desirable corner lot in the Crofton Run community of Washington Township. The first floor features a large living room, formal dining room, family room with fireplace, private office, half bath, and oversized eat-in kitchen with center island. Just off the kitchen is a sunroom overlooking the fenced backyard. A first-floor laundry room and two staircases, a main staircase and a separate back staircase leading conveniently to the kitchen, complete the main level. Upstairs, the primary suite features a fireplace, sitting area, multiple closets, including a large walk-in, and a private bath with soaking tub and separate shower. A second bedroom has its own en-suite bath, ideal for guests or an in-law suite. Two additional generously sized bedrooms offer ample closet space. The huge basement provides plenty of additional space and possibilities, and both the first floor and basement are wired for sound. An attached 3-car garage provides additional parking and storage. With over 4,000 sq. ft., a corner lot, 3-car garage, two fireplaces, two staircases, sunroom, and generously sized rooms throughout, 40 Joseph Drive delivers the space and flexibility today’s buyers are looking for. Conveniently located in Washington Township with easy access to major highways, the home is well positioned for travel to Philadelphia, Delaware, New Jersey shore destinations, and New York.
For sale
$849,900
40 Joseph Dr, Sewell, NJ 08080
4beds
4,000sqft
Single Family Residence
Built in 2001
0.73 Acres Lot
$-- Zestimate®
$212/sqft
$-- HOA
What's special
Two fireplacesGenerously sized rooms throughoutDesirable corner lotPrivate officeFamily room with fireplaceFormal dining roomFenced backyard
- 13 days
- 1,216
- 54
Likely to sell faster than
Zillow last checked:
Listing updated:
Listed by:
Sam Wolf 856-994-7335,
Keller Williams Realty - Washington Township
Source: Bright MLS,MLS#: NJGL2078090
Facts & features
Interior
Bedrooms & bathrooms
- Bedrooms: 4
- Bathrooms: 4
- Full bathrooms: 3
- 1/2 bathrooms: 1
- Main level bathrooms: 4
- Main level bedrooms: 4
Heating
- Forced Air, Natural Gas
Cooling
- Central Air, Electric
Appliances
- Included: Dishwasher, Disposal, Dryer, Energy Efficient Appliances, Exhaust Fan, Ice Maker, Microwave, Oven/Range - Gas, Washer, Water Heater, Gas Water Heater
- Laundry: Main Level
Features
- Additional Stairway, Soaking Tub, Bathroom - Stall Shower, Breakfast Area, Dining Area, Double/Dual Staircase, Family Room Off Kitchen, Open Floorplan, Formal/Separate Dining Room, Eat-in Kitchen, Kitchen Island, Kitchen - Table Space, Pantry, Sound System, Store/Office, Walk-In Closet(s)
- Basement: Full,Partially Finished
- Number of fireplaces: 2
Interior area
- Total structure area: 4,000
- Total interior livable area: 4,000 sqft
- Finished area above ground: 4,000
Property
Parking
- Total spaces: 3
- Parking features: Garage Faces Side, Built In, Inside Entrance, Attached, Driveway, On Street
- Attached garage spaces: 3
- Has uncovered spaces: Yes
Accessibility
- Accessibility features: None
Features
- Levels: Two
- Stories: 2
- Exterior features: Lighting, Other
- Pool features: None
- Fencing: Back Yard
Lot
- Size: 0.73 Acres
Details
- Additional structures: Above Grade
- Parcel number: 1800086 0700002
- Zoning: R
- Special conditions: Standard,In Foreclosure
- Other equipment: None
Construction
Type & style
- Home type: SingleFamily
- Architectural style: Colonial
- Property subtype: Single Family Residence
Materials
- Stucco, Vinyl Siding, Stick Built
- Foundation: Concrete Perimeter
Condition
- New construction: No
- Year built: 2001
Utilities & green energy
- Electric: 200+ Amp Service, Circuit Breakers
- Sewer: Public Sewer
- Water: Public
Community & HOA
Community
- Subdivision: Crofton Run
HOA
- Has HOA: No
Location
- Region: Sewell
- Municipality: WASHINGTON TWP
Financial & listing details
- Price per square foot: $212/sqft
- Tax assessed value: $476,100
- Annual tax amount: $18,367
- Date on market: 9/6/2026
- Listing agreement: Exclusive Agency
- Listing terms: Conventional,FHA,VA Loan,Cash
- Inclusions: All Lighting Fixtures And Appliances Including Washer And Dryer
- Exclusions: None
- Ownership: Fee Simple
Estimated market value
Not available
Estimated sales range
Not available
Not available
Price history
| Date | Event | Price |
|---|---|---|
| 7/20/2017 | Listing removed | $399,000$100/sqft |
Source: KELLER WILLIAMS CORNERSTONE #3350384 Report a problem | ||
| 1/31/2017 | Pending sale | $399,000$100/sqft |
Source: KELLER WILLIAMS CORNERSTONE #3350384 Report a problem | ||
| 1/31/2017 | Listed for sale | $399,000-1.6%$100/sqft |
Source: KELLER WILLIAMS CORNERSTONE #3350384 Report a problem | ||
| 2/1/2014 | Listing removed | $405,500$101/sqft |
Source: CENTURY 21 Thomas Realty #6108832 Report a problem | ||
| 9/6/2013 | Price change | $405,500-1.1%$101/sqft |
Source: CENTURY 21 Thomas Realty #6108832 Report a problem | ||
| 8/1/2013 | Listed for sale | $409,900-10.9%$102/sqft |
Source: CENTURY 21 Thomas Realty #6108832 Report a problem | ||
| 5/21/2003 | Sold | $460,000+24.7%$115/sqft |
Source: Public Record Report a problem | ||
| 2/7/2001 | Sold | $368,760$92/sqft |
Source: Public Record Report a problem | ||
Public tax history
| Year | Property taxes | Tax assessment |
|---|---|---|
| 2025 | $16,740 | $476,100 |
| 2024 | $16,740 -2.2% | $476,100 |
| 2023 | $17,116 +3.4% | $476,100 |
| 2022 | $16,554 +1.3% | $476,100 |
| 2021 | $16,345 -1.8% | $476,100 |
| 2020 | $16,647 +35.2% | $476,100 +4.2% |
| 2019 | $12,316 | $456,700 |
| 2018 | $12,316 -23.8% | $456,700 |
| 2017 | $16,158 +1.4% | $456,700 |
| 2016 | $15,930 +3.3% | $456,700 |
| 2015 | $15,427 +2.3% | $456,700 |
| 2014 | $15,085 +1.4% | $456,700 |
| 2013 | $14,882 -0.2% | $456,700 +62.6% |
| 2012 | $14,916 +0.4% | $280,800 |
| 2011 | $14,857 +4.2% | $280,800 |
| 2010 | $14,259 +3.2% | $280,800 |
| 2009 | $13,821 | $280,800 |
| 2008 | -- | $280,800 |
| 2007 | -- | $280,800 |
| 2006 | -- | $280,800 |
| 2005 | -- | $280,800 |
| 2004 | -- | $280,800 |
| 2003 | -- | $280,800 |
| 2002 | -- | $280,800 |
Find assessor info on the county website
Monthly payment
Est. payment
Payment breakdown
Explore the cost of this home by adjusting the details. Changes won't be saved.Climate risks
Neighborhood: 08080
Nearby schools
Schools provided by the listing agent
- Elementary: Whitman E.s.
- Middle: Bunker Hill
- High: Washington Township
- District: Washington Township
Source: Bright MLS. This data may not be complete. We recommend contacting the local school district to confirm school assignments for this home.
Similar homes
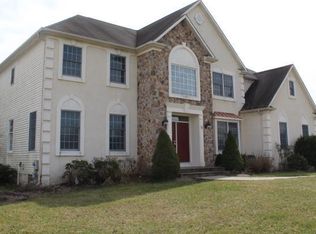
- $824,9004 bd5 ba5k sqft482 Bethel Mill Rd, Sewell, NJ 08080For Sale
 MLS ID #NJGL2076346, Ms. Nicole Peranteau, Real Broker, LLC. Bright MLS
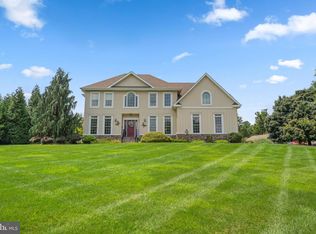
 - $799,9005 bd4 ba4.8k sqft10 Tara Dr, Sewell, NJ 08080For Sale
 MLS ID #NJGL2076688, Ron Bruce, BHHS Fox & Roach-Mullica Hill South. Bright MLS
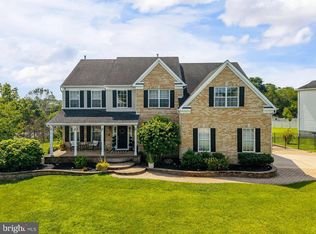
 - $725,0004 bd4 ba2.9k sqft6 Armitage Ct, Sewell, NJ 08080For Sale
 MLS ID #NJGL2077976, Michele Vickers, Century 21 Alliance-Medford. Bright MLS
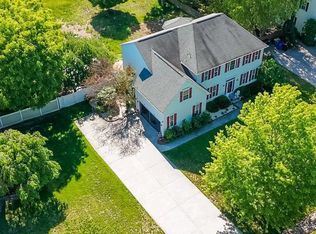
 - $695,0004 bd3 ba3.2k sqft3 Mackenzie Ct, Sewell, NJ 08080For Sale
 MLS ID #NJGL2077356, Malika Staten, Realty Mark Advantage. Bright MLS
 - $789,0003 bd4 ba5k sqft15 Skyline Cir, Sewell, NJ 08080For SaleMLS ID #NJGL2076812, Hollie Dodge, Elite Realtors of New Jersey. Bright MLS
- $849,9004 bd3 ba4.3k sqft470 Oak Shade Rd, Vincentown, NJ 08088For SaleMLS ID #NJBL2120264, Jim Falvey, Lisa Wolschina & Associates, Inc.. Bright MLS
- $879,9004 bd3 ba4k sqft11 Turtle Creek Dr, Mullica Hill, NJ 08062For SaleMLS ID #NJGL2076076, Patricia Settar, BHHS Fox & Roach-Mullica Hill South. Bright MLS
- $575,0004 bd3 ba2.8k sqft218 Ramblewood Dr, Sewell, NJ 08080For SaleMLS ID #NJGL2078208, Chris Lang, Real Broker, LLC. Bright MLS
- $989,9004 bd4 ba4.2k sqft313 Belmont Ct, Mullica Hill, NJ 08062For SaleMLS ID #NJGL2077176, Joanna Papadaniil, BHHS Fox & Roach-Mullica Hill South. Bright MLS
- $729,9004 bd3 ba3.6k sqft407 Jessup Mill Rd, Mantua, NJ 08051For SaleMLS ID #NJGL2078236, Alex Convery, HomeSmart First Advantage Realty. Bright MLS
- $674,8904 bd4 ba2.8k sqft1836 Serenity Ct, Williamstown, NJ 08094For SaleMLS ID #NJGL2077652, Tom Duffy, Keller Williams Realty - Washington Township. Bright MLS
- $924,9005 bd5 ba5.1k sqft46 Downing Ln, Voorhees, NJ 08043For SaleMLS ID #NJCD2126890, Warren DSouza, Better Homes and Gardens Real Estate Maturo. Bright MLS
- $585,0004 bd3 ba2.1k sqft104 1st Ave, Sicklerville, NJ 08081For SaleMLS ID #NJCD2125276, Patricia Abraldes, Weichert Realtors-Cherry Hill. Bright MLS
- $899,0004 bd4 ba3.9k sqft1103 Jasmine Ct, Mullica Hill, NJ 08062For SaleMLS ID #NJGL2075124, Bob Krupa, Ovation Realty LLC. Bright MLS
- $749,0004 bd4 ba3.9k sqft213 Cherry Tree Ct, Franklinville, NJ 08322For SaleMLS ID #NJGL2074020, Christine Stucke, BHHS Fox & Roach-Washington-Gloucester. Bright MLS
- $949,9004 bd3 ba3.4k sqft40 Sorrel Run, Mount Laurel, NJ 08054For SaleMLS ID #NJBL2120428, Michael Meyer, Century 21 Alliance-Medford. Bright MLS
- $649,0004 bd3 ba3k sqft1401 Heath Ct, Williamstown, NJ 08094For SaleMLS ID #NJGL2077132, Marie Wrigley, RE/MAX Community-Williamstown. Bright MLS
- $599,0004 bd3 ba2.8k sqft68 Longwood Dr, Sicklerville, NJ 08081For SaleMLS ID #NJGL2078050, Nicholas Toronto, EXP Realty, LLC. Bright MLS
- $710,0004 bd3 ba3.3k sqft106 Millstone Way, Monroeville, NJ 08343For SaleMLS ID #NJGL2077602, Nicholas Barbetta, HOF Realty. Bright MLS
- $799,9004 bd3 ba3.2k sqft29 Midbridge Dr, Medford, NJ 08055For SaleMLS ID #NJBL2111900, Dana Ubele, EXP Realty, LLC. Bright MLS
