Skip main navigation
Sold for $870,000
  • $870,000

    40 Journey UNIT 40, Fraser, CO 80442

    2beds
    1,246sqft
    Townhouse, Single Family Residence
    Built in 2017
    2,613 Square Feet Lot
    $861,400 Zestimate®
    $698/sqft
    $3,506 Estimated rent

    Home value

    $861,400

    $749,000 - $991,000

    $3,506/mo

    Zestimate® history
    Loading
    Loading...

    Owner options

    List your home for rent

    $3,506/mo

    Rent Zestimate®

    Find your next renter with Zillow Rental Manager. Plus, with online applications, you can quickly screen prospective tenants – for free.

    Learn more

    $3,506/mo

    Rent Zestimate®

    Refinance and save

    $10,426/mo

    Est. payment

    Refinancing to a lower rate could help reduce your monthly payments and save thousands over the life of the loan.

    See today's rates

    $10,426/mo

    Est. payment

    Explore your selling options

    Work with a Zillow partner agent

    Leverage their expertise and Zillow's premium Showcase listings to get your home seen by more buyers.

    Get started

    List with your own agent

    Get your home in front of millions of buyers by listing it on Zillow.

    Learn how to do it

    Sell it yourself

    Take full control of how buyers see your home on Zillow by listing For Sale by Owner (FSBO).

    List your home

    What's special

    Special look and feelUnique and wonderful finishes
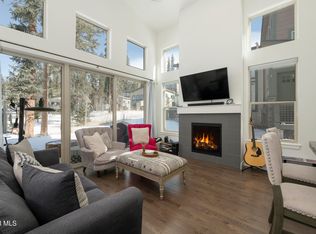
    More than just your weekend getaway, this 2 bed cabin with loft sleeps like a 3 bed and has great SHORT TERM RENTAL history, as guests come back again and again. Don't miss the narrated video walkthrough on YouTube, search the address. Sellers are talented artists and have given this home an incredible touch with the unique and wonderful finishes they have designed and put into it. From the moment you open the door, you know this one has the special look and feel that will make you want to call this home. True LOCK AND LEAVE - HOA maintains all exterior. Just bring your suitcase because this TURNKEY home comes fully furnished. Just minutes to the mountain and only steps to the bus stop, you'll be on the mountain in no time. And if skiing isn't on the agenda, you can take to the trails or fish in Mary's Pond, all right here in the neighbourhood. Have fun!

    Zillow last checked:

    Listing updated:

    Listed by:

    Clare Day 970-925-6063,

    Compass

    Bought with:

    Agent Not In Board

    NON-BOARD OFFICE

    Source: Altitude Realtors,MLS#: S1066139MLS LogoOriginating MLS: Summit Association of Realtors

    Facts & features

    Interior

    Bedrooms & bathrooms
    • Bedrooms: 2
    • Bathrooms: 2
    • Full bathrooms: 2
    Bedroom
    • Level: Main
    Bedroom
    • Level: Upper
    Dining room
    • Level: Main
    Other
    • Level: Main
    Other
    • Level: Upper
    Kitchen
    • Level: Main
    Laundry
    • Level: Main
    Living room
    • Level: Main
    Loft
    • Level: Upper
    Heating
    • Forced Air, Natural Gas
    Appliances
    • Included: Dryer, Dishwasher, Disposal, Gas Range, Microwave Hood Fan, Microwave, Refrigerator, Washer, Washer/Dryer
    • Laundry: Main Level, In Unit
    Features
    • Entrance Foyer, Eat-in Kitchen, Fireplace, High Ceilings, High Speed Internet, Kitchen Island, Main Level Primary, Open Floorplan, Pantry, Quartz Counters, See Remarks, Vaulted Ceiling(s)
    • Flooring: Carpet, Laminate
    • Basement: Crawl Space
    • Number of fireplaces: 1
    • Fireplace features: Gas
    • Furnished: Yes
    Interior area
    • Total interior livable area: 1,246 sqft

    Property

    Parking
    • Total spaces: 1
    • Parking features: Assigned, Detached, Garage, Oversized, Parking Pad, One Space, Storage
    • Garage spaces: 1
    Features
    • Levels: Two
    • Has view: Yes
    • View description: Mountain(s), Ski Area
    Lot
    • Size: 2,613 Square Feet
    • Features: Level, Near Ski Area, Open Space, Near Public Transit
    Details
    • Parcel number: R309679
    • Zoning description: Multi-Family

    Construction

    Type & style
    • Home type: Townhouse
    • Architectural style: Cabin
    • Property subtype: Townhouse, Single Family Residence
    Materials
    • Frame
    • Foundation: Poured
    • Roof: Architectural,Shingle
    Condition
    • Resale
    • Year built: 2017

    Utilities & green energy

    • Sewer: Connected, Public Sewer
    • Water: Public
    • Utilities for property: Cable Available, Electricity Available, Natural Gas Available, High Speed Internet Available, Phone Available, Sewer Available, SnowRemoval, Trash Collection, Water Available, Sewer Connected

    Community & HOA

    Community
    • Features: Club Membership Available, Clubhouse, Trails/Paths, Fishing, Public Transportation
    • Subdivision: Out Of Area
    HOA
    • Has HOA: Yes
    • HOA fee: $5,562 annually
    Location
    • Region: Fraser

    Financial & listing details

    • Price per square foot: $698/sqft
    • Annual tax amount: $6,443
    • Date on market: 2/3/2026
    • Exclusions: Do Not Know
    • Road surface type: Paved

    Price history

    DateEventPrice
    4/1/2026Sold$870,000-1.7%$698/sqft
    Source: Altitude Realtors #S1066139 Report a problem
    3/3/2026Pending sale$885,000$710/sqft
    Source: Altitude Realtors #S1066139 Report a problem
    2/3/2026Listed for sale$885,000$710/sqft
    Source: Altitude Realtors #S1066139 Report a problem

    Public tax history

    Tax history is unavailable.

    Neighborhood: 80442

    Nearby schools

    GreatSchools rating
    Schools provided by the listing agent
    • Elementary: Fraser Valley
    • Middle: East Grand
    • High: Middle Park

    Source: Altitude Realtors. This data may not be complete. We recommend contacting the local school district to confirm school assignments for this home.

    Get pre-qualified for a loan
    At Zillow Home Loans, we can pre-qualify you in as little as 5 minutes with no impact to your credit score.

    An equal housing lender. NMLS #10287.