Welcome to the idyllic coastal town of Cohasset, where 40 Joy Place offers a perfect blend of comfort & tranquility. Nestled on a peaceful street just steps away from The Village, this charming property provides a serene retreat with beautiful views of Little Harbor. Step inside to discover a warm and inviting interior boasting spacious living areas, ideal for both relaxation & entertainment. The cozy living room provides the perfect setting for unwinding after a long day, while the updated kitchen offers ample space for culinary endeavors. Additionally, there's a family room and a 4-season sunroom, adding to the versatility of the home's layout. With its 5 bedrooms, including a master suite, this residence offers comfortable accommodations for families or guests. Outside, the property features a lovely yard, providing plenty of space for outdoor activities or simply enjoying the fresh coastal air. Experience the town's picturesque beaches, charming downtown area, & top-rated schools!
Sold for $2,272,500
Street View
$2,272,500
40 Joy Pl, Cohasset, MA 02025
5beds
4,331sqft
Single Family Residence
Built in 1960
1.16 Acres Lot
$2,563,700 Zestimate®
$525/sqft
$7,952 Estimated rent
Home value
$2,563,700
$2.36M - $2.82M
$7,952/mo
Zestimate® history
Owner options
List your home for rent
$7,952/mo
Rent Zestimate®
Find your next renter with Zillow Rental Manager. Plus, with online applications, you can quickly screen prospective tenants – for free.
$7,952/mo
Rent Zestimate®
Refinance and save
$11,539/mo
Est. payment
Refinancing to a lower rate could help reduce your monthly payments and save thousands over the life of the loan.
$11,539/mo
Est. payment
Explore your selling options
Work with a Zillow partner agent
Leverage their expertise and Zillow's premium Showcase listings to get your home seen by more buyers.
Get startedList with your own agent
Get your home in front of millions of buyers by listing it on Zillow.
Learn how to do itSell it yourself
Take full control of how buyers see your home on Zillow by listing For Sale by Owner (FSBO).
List your homeWhat's special
Zillow last checked:
Listing updated:
Listed by:
Frank Neer 781-775-2482,
Coldwell Banker Realty - Cohasset 781-383-9202
Bought with:
Christine Powers
Coldwell Banker Realty - Cohasset
Source: MLS PIN,MLS#: 73222806
Facts & features
Interior
Bedrooms & bathrooms
- Bedrooms: 5
- Bathrooms: 5
- Full bathrooms: 3
- 1/2 bathrooms: 2
Primary bedroom
- Features: Bathroom - Full, Walk-In Closet(s), Flooring - Hardwood
- Level: Second
- Area: 288.19
- Dimensions: 17.9 x 16.1
Bedroom 2
- Features: Closet, Flooring - Hardwood
- Level: Second
- Area: 275.27
- Dimensions: 15.2 x 18.11
Bedroom 3
- Features: Closet, Flooring - Hardwood
- Level: Second
- Area: 189.1
- Dimensions: 12.2 x 15.5
Bedroom 4
- Features: Closet, Flooring - Hardwood
- Level: Second
- Area: 182.83
- Dimensions: 12.1 x 15.11
Bedroom 5
- Features: Flooring - Wall to Wall Carpet
- Level: Basement
- Area: 128.88
- Dimensions: 11.11 x 11.6
Primary bathroom
- Features: Yes
Bathroom 1
- Features: Bathroom - Half
- Level: First
- Area: 20.3
- Dimensions: 5.8 x 3.5
Bathroom 2
- Features: Bathroom - Full, Bathroom - Double Vanity/Sink, Bathroom - Tiled With Shower Stall, Bathroom - With Tub, Flooring - Stone/Ceramic Tile
- Level: Second
- Area: 100.28
- Dimensions: 10.9 x 9.2
Bathroom 3
- Features: Bathroom - Full, Bathroom - Tiled With Tub & Shower, Flooring - Stone/Ceramic Tile
- Level: Second
- Area: 72.98
- Dimensions: 8.9 x 8.2
Dining room
- Features: Flooring - Hardwood
- Level: First
- Area: 266.22
- Dimensions: 14.7 x 18.11
Family room
- Features: Closet/Cabinets - Custom Built, Flooring - Hardwood
- Level: First
- Area: 237.18
- Dimensions: 13.4 x 17.7
Kitchen
- Features: Flooring - Hardwood, Countertops - Stone/Granite/Solid, Kitchen Island, Recessed Lighting, Remodeled, Stainless Steel Appliances
- Level: First
- Area: 258.97
- Dimensions: 14.3 x 18.11
Living room
- Features: Wood / Coal / Pellet Stove, Flooring - Hardwood
- Level: First
- Area: 452.2
- Dimensions: 26.6 x 17
Heating
- Baseboard, Oil
Cooling
- Central Air
Appliances
- Included: Range, Oven, Dishwasher, Microwave, Washer, Dryer, Wine Refrigerator
- Laundry: In Basement
Features
- Bathroom - Full, Bathroom - Tiled With Tub & Shower, Closet/Cabinets - Custom Built, Bathroom - Half, Bathroom, Mud Room, Play Room, Foyer, Sun Room
- Flooring: Wood, Flooring - Stone/Ceramic Tile, Flooring - Wall to Wall Carpet, Flooring - Hardwood
- Basement: Finished,Garage Access
- Number of fireplaces: 3
- Fireplace features: Kitchen
Interior area
- Total structure area: 4,331
- Total interior livable area: 4,331 sqft
Property
Parking
- Total spaces: 9
- Parking features: Attached, Under, Off Street
- Attached garage spaces: 3
- Uncovered spaces: 6
Features
- Patio & porch: Deck - Exterior, Porch, Deck
- Exterior features: Porch, Deck, Garden, Outdoor Shower
- Has view: Yes
- View description: Scenic View(s), Water, Harbor
- Has water view: Yes
- Water view: Harbor,Water
- Waterfront features: Ocean, 1/2 to 1 Mile To Beach, Beach Ownership(Association)
Lot
- Size: 1.16 Acres
Details
- Parcel number: M:E4 B:19 L:024,62336
- Zoning: RB
Construction
Type & style
- Home type: SingleFamily
- Property subtype: Single Family Residence
Materials
- Foundation: Other
- Roof: Shingle
Condition
- Year built: 1960
Utilities & green energy
- Electric: 110 Volts, 220 Volts, 200+ Amp Service
- Sewer: Public Sewer
- Water: Public
Community & HOA
Community
- Features: Public Transportation, Shopping, Pool, Tennis Court(s), Park, Walk/Jog Trails, Golf, Bike Path, Conservation Area, House of Worship, Marina, Public School, T-Station
HOA
- Has HOA: No
Location
- Region: Cohasset
Financial & listing details
- Price per square foot: $525/sqft
- Tax assessed value: $1,547,700
- Annual tax amount: $18,836
- Date on market: 11/30/2025
Price history
| Date | Event | Price |
|---|---|---|
| 7/1/2024 | Sold | $2,272,500-8.9%$525/sqft |
Source: MLS PIN #73222806 Report a problem | ||
| 5/28/2024 | Contingent | $2,495,000$576/sqft |
Source: MLS PIN #73222806 Report a problem | ||
| 4/11/2024 | Listed for sale | $2,495,000+79.5%$576/sqft |
Source: MLS PIN #73222806 Report a problem | ||
| 5/3/2010 | Sold | $1,390,000-7%$321/sqft |
Source: Public Record Report a problem | ||
| 1/30/2010 | Listed for sale | $1,495,000$345/sqft |
Source: NRT NewEngland #71024040 Report a problem | ||
Public tax history
| Year | Property taxes | Tax assessment |
|---|---|---|
| 2025 | $21,327 +13.2% | $1,841,700 +19% |
| 2024 | $18,836 +3.1% | $1,547,700 |
| 2023 | $18,263 +0.7% | $1,547,700 +7.2% |
| 2022 | $18,129 -1% | $1,443,400 +2.8% |
| 2021 | $18,311 +1% | $1,404,200 +0.4% |
| 2020 | $18,137 +0.5% | $1,398,400 |
| 2019 | $18,039 +2.5% | $1,398,400 +1.6% |
| 2018 | $17,599 +2.3% | $1,376,000 +4.5% |
| 2017 | $17,196 +1.4% | $1,316,700 |
| 2016 | $16,959 -0.5% | $1,316,700 -1.8% |
| 2015 | $17,044 +1.4% | $1,341,000 |
| 2014 | $16,816 +2.4% | $1,341,000 -0.3% |
| 2013 | $16,418 +1.8% | $1,345,700 |
| 2012 | $16,121 +6.9% | $1,345,700 +3.4% |
| 2011 | $15,080 +1.9% | $1,301,100 -1.4% |
| 2010 | $14,805 +4.1% | $1,319,500 |
| 2009 | $14,224 +1.9% | $1,319,500 +0.2% |
| 2008 | $13,960 +1% | $1,317,000 +0.1% |
| 2007 | $13,821 +1.9% | $1,316,300 +5.2% |
| 2006 | $13,561 +54.7% | $1,251,000 +49% |
| 2005 | $8,764 +9.1% | $839,500 +24.2% |
| 2004 | $8,034 +4.1% | $675,700 +5% |
| 2003 | $7,714 +11% | $643,400 +35% |
| 2001 | $6,952 +6.9% | $476,500 +9.5% |
| 1999 | $6,505 | $435,100 |
Find assessor info on the county website
Neighborhood: 02025
Nearby homes
- $1,902,5003 bd5 ba3.2k sqft30 Joy Pl, Cohasset, MA 02025Off Market
- $1,189,8001 bd1 ba600 sqft44 Joy Pl, Cohasset, MA 02025Off Market
- $2,047,4002 bd-- ba2.4k sqft230 Sohier St, Cohasset, MA 02025Off Market
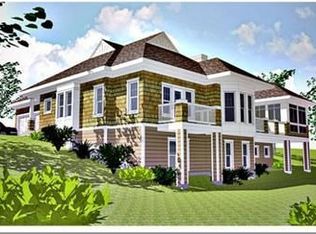
- $35,000-- bd-- ba-- sqftSulphur Springs Rd, Cohasset, MA 02025Sold
- $--2 bd1 ba1.1k sqft4363 N Lincoln Ave #1, Cohasset, MA 02025Off Market
- $1,525,1002 bd2 ba2.8k sqft51 Chittenden Ln, Cohasset, MA 02025Off Market
- $1,330,9002 bd2 ba2.4k sqft230 Sohier St #U, Cohasset, MA 02025Off Market
- $2,733,5004 bd3 ba3k sqft45 Joy Pl, Cohasset, MA 02025Off Market
Nearby schools
GreatSchools rating
- NAOsgood SchoolGrades: PK-2Distance: 0.7 mi
- 9/10Cohasset Middle SchoolGrades: 6-8Distance: 1 mi
- 10/10Cohasset High SchoolGrades: 9-12Distance: 1 mi
Schools provided by the listing agent
- Elementary: Osgood/Deerhill
- Middle: Cohasset Hs
- High: Cohasset Hs
Source: MLS PIN. This data may not be complete. We recommend contacting the local school district to confirm school assignments for this home.
Get a cash offer in 3 minutes
Find out how much your home could sell for in as little as 3 minutes with a no-obligation cash offer.
Estimated market value
$2,563,700
Get a cash offer in 3 minutes
Find out how much your home could sell for in as little as 3 minutes with a no-obligation cash offer.
Estimated market value
$2,563,700
