Skip main navigation
For sale
  • Price cut: $4.6K (6/25)
    $294,900

    40 JR Drive, Ellabell, GA 31308

    3beds
    1,446sqft
    : 
    Loading
    Get pre-qualified
    Single Family Residence
    Built in 2008
    0.56 Acres Lot
    $-- Zestimate®
    $204/sqft
    $10/mo HOA

    What's special

    Soaring ceilingsNew roofSplit floor planPot rackWalk in closetDetached covered patio areaUpgraded cabinets
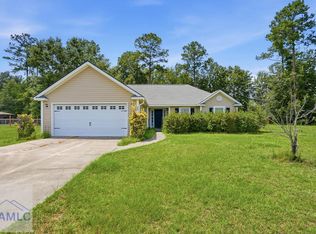
    HOT PRICE & LOCATION!!!! Buyer ALERT- 3 Bedroom, 2 Bath move in ready home with NEW ROOF! Split floor plan with NO CARPET - LVT and laminate flooring. Spacious living room has SOARING ceilings and gas fireplace with tile surround. Entertainment nook over the fireplace. Kitchen has large eat in dining area, upgraded cabinets, pot rack, new stainless stove, refrigerator, dishwasher, & microwave. Master suite features - trey ceiling, walk in closet and master bath with soaking tub, double vanities & separate shower. Upgraded 2nd bath with custom countertop and bowl sink. Super large back yard with privacy, a detached covered patio area, room for a garden and pets! LET'S MOVE!!!!
    60 days
    |
    284
    |
    30
    |

    Zillow last checked:

    Listing updated:

    Listed by:

    Melissa Thurston 912-247-4298,

    Summit Homes & Land, LLC

    Source: Hive MLS,MLS#: SA355458MLS LogoOriginating MLS: Savannah Multi-List Corporation

    Loading...

      Facts & features

      Interior

      Bedrooms & bathrooms
      • Bedrooms: 3
      • Bathrooms: 2
      • Full bathrooms: 2
      Heating
      • Central, Electric
      Cooling
      • Central Air, Electric
      Appliances
      • Included: Dishwasher, Electric Water Heater, Microwave, Oven, Range, Self Cleaning Oven, Dryer, Refrigerator, Washer
      • Laundry: Washer Hookup, Dryer Hookup, Laundry Room
      Features
      • Breakfast Area, Ceiling Fan(s), Cathedral Ceiling(s), Double Vanity, Fireplace, Garden Tub/Roman Tub, High Ceilings, Main Level Primary, Primary Suite, Pantry, Pull Down Attic Stairs, Recessed Lighting, Separate Shower, Vaulted Ceiling(s), Programmable Thermostat
      • Doors: Storm Door(s)
      • Windows: Double Pane Windows
      • Attic: Pull Down Stairs
      • Number of fireplaces: 1
      • Fireplace features: Factory Built, Gas, Great Room, Ventless, Gas Log
      • Common walls with other units/homes: No Common Walls
      Interior area
      • Total interior livable area: 1,446 sqft

      Property

      Parking
      • Total spaces: 2
      • Parking features: Attached, Garage Door Opener
      • Garage spaces: 2
      Features
      • Patio & porch: Patio
      • Pool features: Community
      • Fencing: Chain Link,Split Rail,Vinyl,Privacy,Yard Fenced
      • Has view: Yes
      • View description: Panoramic
      Lot
      • Size: 0.56 Acres
      Details
      • Additional structures: Gazebo, Shed(s)
      • Parcel number: 019E042
      • Zoning: R-15
      • Special conditions: Standard

      Construction

      Type & style
      • Home type: SingleFamily
      • Architectural style: Traditional
      • Property subtype: Single Family Residence
      • Attached to another structure: Yes
      Materials
      • Vinyl Siding
      • Foundation: Slab
      • Roof: Composition
      Condition
      • Year built: 2008

      Utilities & green energy

      • Sewer: Septic Tank
      • Water: Shared Well
      • Utilities for property: Cable Available, Underground Utilities
      Green energy
      • Energy efficient items: Windows

      Community & HOA

      Community
      • Features: Pool, Lake, Street Lights
      • Subdivision: Lakes At Black Creek Ph 1A
      HOA
      • Has HOA: Yes
      • HOA fee: $120 annually
      • HOA name: Lakes at Black Creek
      Location
      • Region: Ellabell

      Financial & listing details

      • Price per square foot: $204/sqft
      • Annual tax amount: $2,635
      • Date on market: 5/7/2026
      • Cumulative days on market: 60 days
      • Listing agreement: Exclusive Right To Sell
      • Listing terms: Cash,Conventional,1031 Exchange,FHA,USDA Loan,VA Loan
      • Inclusions: Alarm-Smoke/Fire, Ceiling Fans, Dryer, Gas Logs, Refrigerator, Washer
      • Ownership type: Homeowner/Owner

        Estimated market value

        Not available

        Estimated sales range

        Not available

        Not available

        Price history

        DateEventPrice
        6/25/2026Price change$294,900-1.5%$204/sqft
        Source: Hive MLS #SA355458 Report a problem
        5/28/2026Price change$299,499-0.2%$207/sqft
        Source: Hive MLS #SA355458 Report a problem
        5/7/2026Listed for sale$299,999+50%$207/sqft
        Source: Hive MLS #SA355458 Report a problem
        9/30/2021Sold$200,000+0.1%$138/sqft
        Source: Hive MLS #SA254834 Report a problem
        8/31/2021Contingent$199,900$138/sqft
        Source: Hive MLS #254834 Report a problem
        8/31/2021Listed for sale$199,900+35.5%$138/sqft
        Source: Hive MLS #254834 Report a problem
        12/12/2008Sold$147,500$102/sqft
        Source: Hive MLS #SA42764 Report a problem

        Public tax history

        Tax history is unavailable.

        Monthly payment

        Est. payment

        Payment breakdown

        Explore the cost of this home by adjusting the details. Changes won't be saved.
        All calculations are estimates and provided by Zillow, Inc. for informational purposes only. Actual amounts may vary.
        HOA fees may include property taxes on listings classified as Co-Ops. Contact the listing agent and/or owner for fee details.
        Mortgage interest rates are dependent on a number of factors, including credit score, down payment, and repayment length. Interest rate data provided by Zillow Group Marketplace, Inc. as of 1/1/1970 from various mortgage lenders with which we have lead or other similar arrangements; the Estimated Payment is an average of those rates.
        See how much you could borrow to make a competitive offer.

        Climate risks

        Neighborhood: 31308

        Getting around

        0 / 100
        Car-Dependent
        25 / 100
        Somewhat Bikeable

        Nearby schools

        GreatSchools rating

        A local agent can set up tours, give advice and negotiate with sellers.

        Browse local experts

        Similar homes

        Skip to the end of the carouselSkip to the beginning of the carousel