Skip main navigation
Sold for $1,200,000
  • $1,200,000

    40 Kenmare Way, Rehoboth Beach, DE 19971

    6beds
    4,400sqft
    Single Family Residence
    Built in 2003
    0.45 Acres Lot
    $1,201,600 Zestimate®
    $273/sqft
    $4,264 Estimated rent

    Home value

    $1,201,600

    $1.14M - $1.26M

    $4,264/mo

    Zestimate® history
    Loading
    Loading...

    Owner options

    List your home for rent

    $4,264/mo

    Rent Zestimate®

    Find your next renter with Zillow Rental Manager. Plus, with online applications, you can quickly screen prospective tenants – for free.

    Learn more

    $4,264/mo

    Rent Zestimate®

    Refinance and save

    $6,163/mo

    Est. payment

    Refinancing to a lower rate could help reduce your monthly payments and save thousands over the life of the loan.

    See today's rates

    $6,163/mo

    Est. payment

    Explore your selling options

    Work with a Zillow partner agent

    Leverage their expertise and Zillow's premium Showcase listings to get your home seen by more buyers.

    Get started

    List with your own agent

    Get your home in front of millions of buyers by listing it on Zillow.

    Learn how to do it

    Sell it yourself

    Take full control of how buyers see your home on Zillow by listing For Sale by Owner (FSBO).

    List your home

    What's special

    Fire pitNew washer and dryerNew carpetNew dishwasherOversized private lotFirst-floor primary suiteNatural light
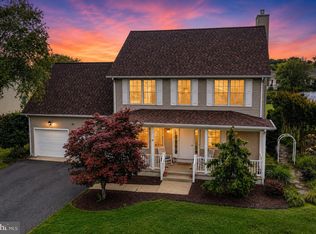
    Location, privacy, and natural light define this expansive Rehoboth Beach home, custom-built by P.F. Myers and Boardwalk Builders. Set on an oversized, private lot on a tucked-away cul-de-sac along Kenmare Way, the home was thoughtfully designed for entertaining and hosting. From the covered front porch, the home opens to a dramatic two-story great room that maximizes natural light throughout and a sunroom overlooking the large, private backyard, with a composite deck, fire pit, and room for a pool or play area, and outdoor shower on the side of the home. The first-floor primary suite features a private bath with dual sinks, dual walk-in closets, and an oversized tub. A separate first-floor den or office offers a quiet retreat, while the formal dining room off the kitchen provides an elegant setting for gatherings. Upstairs, five additional bedrooms and two full baths offer flexibility for family and guests, with one currently used as a second office and another as a home gym and game room in the bonus space above the oversized 2-car garage. Generous closets throughout provide abundant storage, complementing a spacious layout with room to live, work, entertain, and unwind. Features include new carpet, a new washer and dryer, a new dishwasher, HVAC units approximately seven years old, and an encapsulated crawl space. The roof may have been replaced in the last few years, but it is not possible to verify. Kinsale Glen amenities include a clubhouse, indoor and outdoor pools, a fitness center, pickleball and tennis courts, and community irrigation. Conveniently located near shops, grocery stores, gyms, and restaurants, the neighborhood offers easy access to the Fresh Market commercial area, the beach, downtown Rehoboth, and recreational activities. Sold furnished, subject to an exclusion list. Estate sale; home sold as-is.

    Zillow last checked:

    Listing updated:

    Listed by:

    ELIZABETH MYERS BARNHART 302-227-6767,

    Monument Sotheby's International Realty

    Bought with:

    Andy Staton, RS-0016036

    Monument Sotheby's International Realty

    Source: Bright MLS,MLS#: DESU2122910MLS Logo

    Facts & features

    Interior

    Bedrooms & bathrooms
    • Bedrooms: 6
    • Bathrooms: 4
    • Full bathrooms: 3
    • 1/2 bathrooms: 1
    • Main level bathrooms: 2
    • Main level bedrooms: 1
    Basement
    • Area: 0
    Heating
    • Heat Pump, Propane
    Cooling
    • Central Air, Electric
    Appliances
    • Included: Microwave, Dishwasher, Dryer, Disposal, Refrigerator, Washer, Water Heater
    • Laundry: Main Level
    Features
    • Bathroom - Stall Shower, Bathroom - Tub Shower, Breakfast Area, Built-in Features, Ceiling Fan(s), Dining Area, Entry Level Bedroom, Family Room Off Kitchen, Formal/Separate Dining Room, Eat-in Kitchen, Kitchen - Table Space, Kitchen Island, Pantry, Primary Bath(s), Walk-In Closet(s)
    • Flooring: Carpet, Wood
    • Windows: Window Treatments
    • Has basement: No
    • Number of fireplaces: 1
    • Fireplace features: Double Sided
    Interior area
    • Total structure area: 4,400
    • Total interior livable area: 4,400 sqft
    • Finished area above ground: 4,400
    • Finished area below ground: 0

    Property

    Parking
    • Total spaces: 10
    • Parking features: Garage Faces Side, Attached, Driveway
    • Attached garage spaces: 2
    • Uncovered spaces: 8
    Accessibility
    • Accessibility features: 2+ Access Exits
    Features
    • Levels: Two
    • Stories: 2
    • Pool features: Community
    • Has spa: Yes
    • Spa features: Bath
    Lot
    • Size: 0.45 Acres
    • Dimensions: 39.00 x 166.00
    Details
    • Additional structures: Above Grade, Below Grade
    • Parcel number: 33419.001243.00
    • Zoning: MR
    • Special conditions: Standard

    Construction

    Type & style
    • Home type: SingleFamily
    • Architectural style: Coastal
    • Property subtype: Single Family Residence
    Materials
    • Frame
    • Foundation: Crawl Space
    Condition
    • Excellent
    • New construction: No
    • Year built: 2003

    Utilities & green energy

    • Sewer: Public Sewer
    • Water: Public
    • Utilities for property: Cable Connected, Propane

    Community & HOA

    Community
    • Features: Pool
    • Subdivision: Kinsale Glen
    HOA
    • Has HOA: Yes
    • Amenities included: Clubhouse, Common Grounds, Fitness Center, Game Room, Meeting Room, Pool, Indoor Pool, Recreation Facilities, Tennis Court(s), Tot Lots/Playground
    • Services included: Common Area Maintenance, Management, Pool(s), Recreation Facility, Reserve Funds, Road Maintenance
    • HOA fee: $760 quarterly
    Location
    • Region: Rehoboth Beach

    Financial & listing details

    • Price per square foot: $273/sqft
    • Tax assessed value: $945,600
    • Annual tax amount: $1,990
    • Date on market: 10/22/2026
    • Listing agreement: Exclusive Right To Sell
    • Inclusions: Sold Furnished, Excluding The Items Listed On The Mls Exclusion List.
    • Exclusions: See List
    • Ownership: Fee Simple

    Price history

    DateEventPrice
    11/13/2026Sold$1,200,000-2%$273/sqft
    Source: Bright MLS #DESU2122910 Report a problem
    11/2/2026Pending sale$1,225,000$278/sqft
    Source: Bright MLS #DESU2122910 Report a problem
    10/22/2026Listed for sale$1,225,000+775.6%$278/sqft
    Source: Bright MLS #DESU2122910 Report a problem
    7/30/2002Sold$139,900$32/sqft
    Source: Agent Provided Report a problem

    Public tax history

    YearProperty taxesTax assessment
    2025$1,997 -22.5%$472,800 +804%
    2024$2,578 +0.1%$52,300
    2023$2,576 +3.6%$52,300
    2022$2,486 +0.9%$52,300
    2021$2,463 +0.3%$52,300
    2020$2,455 $52,300
    2019$2,455 -0.1%$52,300
    2018$2,459 +7.1%$52,300
    2017$2,297 +4.4%$52,300
    2016$2,199 +10.2%$52,300
    2015$1,996 +0.7%$52,300
    2014$1,982 +2.9%$52,300
    2013$1,926 +0.4%$52,300
    2012$1,918 +11.9%$52,300
    2011$1,715 $52,300
    2010$1,715 -3%$52,300
    2009$1,767 $52,300
    2008-- --
    2007-- --
    2006-- --
    2005-- --
    2004-- --
    2003-- --
    2002-- --
    Find assessor info on the county website

    Neighborhood: 19971

    Nearby schools

    GreatSchools rating
    Schools provided by the listing agent
    • District: Cape Henlopen

    Source: Bright MLS. This data may not be complete. We recommend contacting the local school district to confirm school assignments for this home.

    Sell for more on Zillow
    Get a Zillow Showcase℠ listing at no additional cost and you could sell for .
    $1,201,600
    2% more
    +$24,032
    With Zillow Showcase(estimated)

    $1,225,632

    Sell for more on Zillow
    Get a Zillow Showcase℠ listing at no additional cost and you could sell for .
    $1,201,600
    2% more
    +$24,032
    With Zillow Showcase(estimated)

    $1,225,632