Skip main navigation
Off market
  • $2,022,900

    40 Kensett Ln #40, Darien, CT 06820

    3beds
    3,293sqft
    Condo
    Built in 2014
    -- sqft lot
    $2,022,900 Zestimate®
    $614/sqft
    $7,124 Estimated rent

    Home value

    $2,022,900

    $1.84M - $2.23M

    $7,124/mo

    Zestimate® history
    Loading
    Loading...

    Owner options

    List your home for rent

    $7,124/mo

    Rent Zestimate®

    Find your next renter with Zillow Rental Manager. Plus, with online applications, you can quickly screen prospective tenants – for free.

    Learn more

    $7,124/mo

    Rent Zestimate®

    Refinance and save

    $11,401/mo

    Est. payment

    Refinancing to a lower rate could help reduce your monthly payments and save thousands over the life of the loan.

    See today's rates

    $11,401/mo

    Est. payment

    Explore your selling options

    Work with a Zillow partner agent

    Leverage their expertise and Zillow's premium Showcase listings to get your home seen by more buyers.

    Get started

    List with your own agent

    Get your home in front of millions of buyers by listing it on Zillow.

    Learn how to do it

    Sell it yourself

    Take full control of how buyers see your home on Zillow by listing For Sale by Owner (FSBO).

    List your home

    What's special

    Open floor planLarge center islandHot tubCustom moldingsHigh-end appliancesNature preserveMerritt parkway


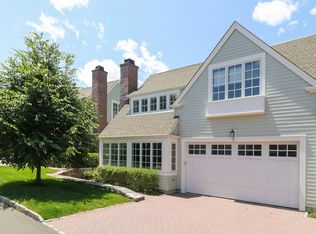
    Move right into this spectacular, light filled residence designed for easy living! At the heart of this home is a well appointed chef's kitchen complete with a large center island and high-end appliances. An adjacent butler's pantry, coffee bar and mud room area add convenience and storage. The kitchen offers direct access to the secluded terrace as well as the home's spacious family room. The open floor plan flows into a large dining room, foyer and living room/den beyond. Upstairs, there are three en-suite bedrooms as well as laundry. The voluminous primary bedroom offers an oversized walk-in closet and luxurious bath. The additional bedrooms benefit from the home's oversized windows and 9' ceilings, which extend throughout. The home is complete with a lower level that offers approx. 800 more finished square feet of living space and an additional full bathroom and walk-in closet. The many upgrades include a generator, custom moldings, surround sound, speakers throughout, hydro air handler and a comprehensive ADT security system.The Kensett Association features a clubhouse, pool, hot tub, well appointed workout room, nature preserve and quick access to Metro North, the Merritt Parkway and I-95.

    This property is off market, which means it's not currently listed for sale or rent on Zillow. This may be different from what's available on other websites or public sources.

    Facts & features

    Interior

    Bedrooms & bathrooms
    • Bedrooms: 3
    • Bathrooms: 5
    • Full bathrooms: 4
    • 1/2 bathrooms: 1
    Features
    • Has fireplace: Yes
    Interior area
    • Total interior livable area: 3,293 sqft

    Property

    Details
    • Parcel number: 2627007

    Construction

    Type & style
    • Home type: Condo
    Condition
    • Year built: 2014

    Community & HOA

    Community
    • Features: Fitness Center
    Location
    • Region: Darien

    Financial & listing details

    • Price per square foot: $614/sqft

    Price history

    DateEventPrice
    3/14/2022Sold$1,600,000+1.6%$486/sqft
    Source: Smart MLS #170460014 Report a problem
    1/17/2022Contingent$1,575,000$478/sqft
    Source: Smart MLS #170460014 Report a problem
    1/7/2022Listed for sale$1,575,000$478/sqft
    Source: Smart MLS #170460014 Report a problem

    Public tax history

    Tax history is unavailable.

    Neighborhood: 06820

    Nearby schools

    GreatSchools rating
    Sell for more on Zillow
    Get a Zillow Showcase℠ listing at no additional cost and you could sell for .
    $2,022,900
    2% more
    +$40,458
    With Zillow Showcase(estimated)
    $2,063,358