Tucked away on a quiet street just moments from White Pond and endless miles of Putnam County’s multi-use trail systems, this home offers the perfect blend of privacy, warmth, and potential.
Step through the slate tiled entryway into a bright, open concept living/dining space, accented by exposed beams and custom lighting. The kitchen impresses with granite look counters, solid oak cabinetry, a porcelain farm sink, and a Maytag dual fuel oven designed for serious cooking and casual Sunday pancake flipping alike.
A sunroom (20x12) offers four-season comfort with its own radiant heat zone, while a first-floor bedroom (currently doubling as an office/laundry combo) connects directly to the sun-filled space. Upstairs you’ll find a cozy office nook and a spacious second bedroom with built-in dresser framing and space for a future en-suite if you’re feeling handy.
Downstairs, the basement bath is a true spa retreat marble floors and walls, Jacuzzi tub, and dual shower heads. The rest of the basement? It’s a blank slate with washer/dryer hookups, a walk-in closet area, and plenty of space to design your dream master suite.
Additional highlights:
5-zone radiant heat throughout (even in the oversized garage)
All Moen plumbing fixtures with lifetime warranty
Outdoor heated dog kennel
New septic field (installed 1998)
Elevated deck overlooking low maintenance, organic lawn space
This isn’t just a house it’s a head start. With thoughtful updates already in place and room for personalized finishing touches.
Sold for $420,000
$420,000
40 Kentview Drive, Kent Lakes, NY 10512
3beds
2,800sqft
Single Family Residence, Residential
Built in 1960
0.97 Acres Lot
$439,400 Zestimate®
$150/sqft
$4,160 Estimated rent
Home value
$439,400
$404,000 - $479,000
$4,160/mo
Zestimate® history
Owner options
List your home for rent
$4,160/mo
Rent Zestimate®
Find your next renter with Zillow Rental Manager. Plus, with online applications, you can quickly screen prospective tenants – for free.
$4,160/mo
Rent Zestimate®
Refinance and save
$3,047/mo
Est. payment
Refinancing to a lower rate could help reduce your monthly payments and save thousands over the life of the loan.
$3,047/mo
Est. payment
Explore your selling options
Work with a Zillow partner agent
Leverage their expertise and Zillow's premium Showcase listings to get your home seen by more buyers.
Get startedList with your own agent
Get your home in front of millions of buyers by listing it on Zillow.
Learn how to do itSell it yourself
Take full control of how buyers see your home on Zillow by listing For Sale by Owner (FSBO).
List your homeWhat's special
Elevated deckSpacious second bedroomOutdoor heated dog kennelQuiet streetJacuzzi tubBuilt-in dresserExposed beams
Zillow last checked:
Listing updated:
Listed by:
Lane Clark 631-944-8404,
NEXTHOME FINEST FIRST 631-944-8404
Bought with:
Vincent D. Richards, 10401220077
Exit Realty Group
Source: OneKey® MLS as distributed by MLS GRID,MLS#: 891321
Facts & features
Interior
Bedrooms & bathrooms
- Bedrooms: 3
- Bathrooms: 2
- Full bathrooms: 2
Heating
- Baseboard, Hot Water, Propane
Cooling
- Wall/Window Unit(s)
Appliances
- Included: Oven, Refrigerator, Stainless Steel Appliance(s), Gas Water Heater
- Laundry: Inside
Features
- First Floor Bedroom, First Floor Full Bath, Beamed Ceilings, Open Kitchen
- Basement: Full,See Remarks,Walk-Out Access
- Attic: Dormer
Interior area
- Total structure area: 2,800
- Total interior livable area: 2,800 sqft
Property
Parking
- Total spaces: 8
- Parking features: Driveway, Garage
- Garage spaces: 1
- Carport spaces: 1
- Has uncovered spaces: Yes
Features
- Levels: Three Or More
- Has view: Yes
- View description: Neighborhood, Trees/Woods
Lot
- Size: 0.97 Acres
Details
- Additional structures: Kennel/Dog Run, Workshop
- Parcel number: 37220001101700010410000000
- Special conditions: None
Construction
Type & style
- Home type: SingleFamily
- Architectural style: Cape Cod,Other
- Property subtype: Single Family Residence, Residential
Materials
- Batts Insulation, Fiberglass Insulation
Condition
- Year built: 1960
- Major remodel year: 2006
Utilities & green energy
- Sewer: Other
- Utilities for property: Electricity Connected, Propane, See Remarks
Community & HOA
HOA
- Has HOA: No
Location
- Region: Kent Lakes
Financial & listing details
- Price per square foot: $150/sqft
- Tax assessed value: $390,000
- Annual tax amount: $8,509
- Date on market: 7/19/2025
- Cumulative days on market: 33 days
- Listing agreement: Exclusive Right To Sell
- Electric utility on property: Yes
Price history
| Date | Event | Price |
|---|---|---|
| 10/15/2025 | Sold | $420,000+10.5%$150/sqft |
Source:  OneKey® MLS as distributed by MLS GRID #891321 Report a problem OneKey® MLS as distributed by MLS GRID #891321 Report a problem | ||
| 8/22/2025 | Pending sale | $380,000$136/sqft |
Source: OneKey® MLS as distributed by MLS GRID #891321 Report a problem | ||
| 7/19/2025 | Listed for sale | $380,000+224.8%$136/sqft |
Source: OneKey® MLS as distributed by MLS GRID #891321 Report a problem | ||
| 1/29/1996 | Sold | $117,000$42/sqft |
Source: Public Record Report a problem | ||
Public tax history
| Year | Property taxes | Tax assessment |
|---|---|---|
| 2025 | -- | $390,000 +97.4% |
| 2024 | -- | $197,600 |
| 2023 | -- | $197,600 |
| 2022 | -- | $197,600 |
| 2021 | -- | $197,600 |
| 2020 | -- | $197,600 |
| 2019 | -- | $197,600 |
| 2018 | -- | $197,600 +9% |
| 2017 | $5,772 | $181,300 |
| 2016 | -- | $181,300 |
| 2015 | -- | $181,300 -2% |
| 2014 | -- | $185,000 -6% |
| 2013 | -- | $196,800 -3% |
| 2012 | -- | $202,900 -6% |
| 2011 | -- | $215,900 -4% |
| 2010 | -- | $224,900 -9% |
| 2009 | -- | $247,100 -9% |
| 2008 | -- | $271,590 |
| 2007 | -- | $271,590 +10% |
| 2006 | -- | $246,900 +24.3% |
| 2005 | -- | $198,600 +13.6% |
| 2004 | -- | $174,842 +21.2% |
| 2003 | -- | $144,223 +6.6% |
| 2002 | -- | $135,325 +8% |
| 2001 | -- | $125,300 +7.1% |
| 2000 | -- | $117,000 |
Find assessor info on the county website
Neighborhood: Kent Lakes
Nearby homes
- $580,0003 bd3 ba2.3k sqftKentview Dr, Carmel, NY 10512Off Market
- $552,0004 bd2 ba2.1k sqft36 Kentview Dr, Carmel, NY 10512Off Market
- $574,5003 bd2 ba1.9k sqft46 Kentview Dr, Carmel, NY 10512Off Market
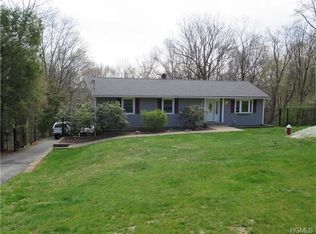
- $379,0001 bd2 ba1.4k sqft32 Kentview Dr, Carmel, NY 10512Sold

- $525,8003 bd2 ba1.8k sqft50 Kentview Dr, Kent Lakes, NY 10512Off Market
- $435,7002 bd1 ba950 sqft39 Kentview Dr, Carmel, NY 10512Off Market
- $506,7003 bd2 ba1.7k sqft35 Kentview Dr, Carmel, NY 10512Off Market
- $503,9003 bd1 ba1.8k sqft43 Kentview Dr, Carmel, NY 10512Off Market
Nearby schools
GreatSchools rating
- 8/10Kent Elementary SchoolGrades: K-4Distance: 2.6 mi
- 3/10George Fischer Middle SchoolGrades: 5-8Distance: 5.5 mi
- 7/10Carmel High SchoolGrades: 9-12Distance: 5.4 mi
Schools provided by the listing agent
- Elementary: Kent Elementary
- Middle: George Fischer Middle School
- High: Carmel High School
Source: OneKey® MLS as distributed by MLS GRID. This data may not be complete. We recommend contacting the local school district to confirm school assignments for this home.
Get a cash offer in 3 minutes
Find out how much your home could sell for in as little as 3 minutes with a no-obligation cash offer.
Estimated market value
$439,400
Get a cash offer in 3 minutes
Find out how much your home could sell for in as little as 3 minutes with a no-obligation cash offer.
Estimated market value
$439,400
- New York
- Putnam County
- Carmel
- 10512
- Kent Lakes
- 40 Kentview Drive
Nearby cities
Nearby neighborhoods
Nearby zip codes
Other Carmel Topics
