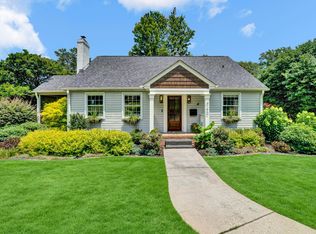
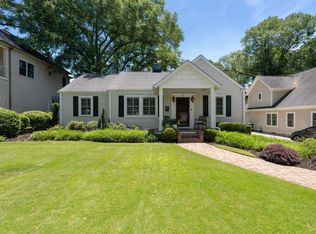
Welcome to this beautiful, unique home in the highly sought-after Cherokee Park neighborhood. Blending historic charm with modern conveniences, this 3-bedroom, 3.5-bath home offers spacious living in an unbeatable location. The open-concept floor plan features oak hardwood floors, vaulted ceilings with exposed beams, a stunning stone fireplace, and a chef's kitchen complete with an oversized granite island, gas range, wine refrigerator, soda fridge, built-in refrigerator, and walk-in pantry. Open floor plan perfect for entertaining. The luxurious primary suite includes a large walk-in closet, custom built-ins, dual vanities, and an oversized walk-in shower. Upstairs, a versatile loft provides the perfect space for a home office, media room, or additional living area. Enjoy outdoor living on a spacious deck overlooking a fully fenced backyard. Large deck with outdoor gas fireplace and plenty of room for entertaining. Conveniently located just minutes from downtown Greenville, Augusta Road, Falls Park, Cleveland Park, Swamp Rabbit Trail, and Greenville Country Club. This home is a must see!
For sale
$895,000
40 Keowee Ave, Greenville, SC 29605
3beds
2,417sqft
Single Family Residence, Residential
Built in ----
3,484 Square Feet Lot
$861,600 Zestimate®
$370/sqft
$-- HOA
What's special
Stunning stone fireplaceSpacious deckBuilt-in refrigeratorVersatile loftOversized granite islandWalk-in pantrySpacious living
- 50 days |
- 1,120 |
- 60 |
Likely to sell faster than
Zillow last checked:
Listing updated:
Listed by:
Jennifer Wham 864-419-0751,
McGehee Real Estate Co, LLC
Source: Greater Greenville AOR,MLS#: 1593493
Facts & features
Interior
Bedrooms & bathrooms
- Bedrooms: 3
- Bathrooms: 4
- Full bathrooms: 3
- 1/2 bathrooms: 1
- Main level bathrooms: 2
- Main level bedrooms: 2
Rooms
- Room types: Loft
Primary bedroom
- Area: 315
- Dimensions: 15 x 21
Bedroom 2
- Area: 182
- Dimensions: 14 x 13
Bedroom 3
- Area: 168
- Dimensions: 14 x 12
Primary bathroom
- Features: Double Sink, Full Bath, Shower Only
- Level: Second
Dining room
- Area: 238
- Dimensions: 14 x 17
Family room
- Area: 208
- Dimensions: 13 x 16
Kitchen
- Area: 396
- Dimensions: 18 x 22
Living room
- Area: 260
- Dimensions: 20 x 13
Heating
- Natural Gas
Cooling
- Electric
Appliances
- Included: Gas Cooktop, Dishwasher, Disposal, Refrigerator, Electric Oven, Wine Cooler, Microwave, Range Hood, Tankless Water Heater
- Laundry: 1st Floor
Features
- High Ceilings, Ceiling Fan(s), Vaulted Ceiling(s), Granite Counters, Open Floorplan, Walk-In Closet(s), Pantry
- Flooring: Ceramic Tile, Wood
- Windows: Tilt Out Windows, Insulated Windows
- Basement: None
- Attic: Storage
- Number of fireplaces: 2
- Fireplace features: Gas Log, Outside, Screen
Interior area
- Total interior livable area: 2,417 sqft
Property
Parking
- Parking features: See Remarks, Driveway, Paved
- Has uncovered spaces: Yes
Features
- Levels: One and One Half
- Stories: 1.5
- Patio & porch: Deck, Front Porch
- Fencing: Fenced
Lot
- Size: 3,484 Square Feet
- Dimensions: 47 x 82 x 46 x 83
- Features: Corner Lot, 1/2 Acre or Less
Details
- Parcel number: 0218000201501
Construction
Type & style
- Home type: SingleFamily
- Architectural style: Craftsman
- Property subtype: Single Family Residence, Residential
Materials
- Hardboard Siding
- Foundation: Crawl Space
- Roof: Architectural
Utilities & green energy
- Sewer: Public Sewer
- Water: Public
Community & HOA
Community
- Features: None
- Subdivision: Cherokee Park
HOA
- Has HOA: No
- Services included: None
Location
- Region: Greenville
Financial & listing details
- Price per square foot: $370/sqft
- Tax assessed value: $419,070
- Annual tax amount: $3,441
- Date on market: 6/2/2026
Estimated market value
$861,600
$819,000 - $905,000
$2,717/mo
Price history
| Date | Event | Price |
|---|---|---|
| 6/2/2026 | Listed for sale | $895,000-0.4%$370/sqft |
Source:  Greater Greenville AOR #1593493 Report a problem Greater Greenville AOR #1593493 Report a problem | ||
| 12/19/2025 | Listing removed | $899,000$372/sqft |
Source:  WUMLS #20292936 Report a problem WUMLS #20292936 Report a problem | ||
| 9/30/2025 | Price change | $899,000-2.3%$372/sqft |
Source: WUMLS #20292936 Report a problem | ||
| 9/9/2025 | Price change | $919,900-2.1%$381/sqft |
Source: Greater Greenville AOR #1544456 Report a problem | ||
| 6/25/2025 | Price change | $939,900-2.6%$389/sqft |
Source: Greater Greenville AOR #1544456 Report a problem | ||
| 5/15/2025 | Price change | $965,000-1%$399/sqft |
Source: Greater Greenville AOR #1544456 Report a problem | ||
| 3/15/2025 | Price change | $975,000-1.5%$403/sqft |
Source: WUMLS #20282176 Report a problem | ||
| 2/25/2025 | Price change | $990,000-1%$410/sqft |
Source: Greater Greenville AOR #1544456 Report a problem | ||
| 12/26/2024 | Listed for sale | $999,999+316.7%$414/sqft |
Source: Greater Greenville AOR #1544456 Report a problem | ||
| 3/31/2008 | Sold | $240,000+12.1%$99/sqft |
Source: Public Record Report a problem | ||
| 10/26/2006 | Sold | $214,000+63.4%$89/sqft |
Source: Public Record Report a problem | ||
| 4/1/1999 | Sold | $131,000$54/sqft |
Source: Public Record Report a problem | ||
Public tax history
| Year | Property taxes | Tax assessment |
|---|---|---|
| 2024 | $3,441 -1.2% | $419,070 |
| 2023 | $3,482 +3.5% | $419,070 |
| 2022 | $3,364 0% | $419,070 |
| 2021 | $3,366 +4.3% | $419,070 +9.6% |
| 2020 | $3,227 +1% | $382,280 |
| 2019 | $3,196 +0.2% | $382,280 |
| 2018 | $3,189 | $382,280 +2400.2% |
| 2017 | $3,189 -1% | $15,290 -96% |
| 2016 | $3,220 +2.8% | $382,280 |
| 2015 | $3,133 +0% | $382,280 |
| 2014 | $3,131 +72.5% | $382,280 +71.3% |
| 2013 | $1,815 +5% | $223,120 |
| 2012 | $1,728 +0.1% | -- |
| 2011 | $1,727 | -- |
| 2010 | $1,727 | -- |
| 2009 | -- | -- |
| 2008 | -- | -- |
| 2007 | -- | -- |
| 2006 | -- | -- |
| 2005 | -- | -- |
| 2004 | -- | -- |
| 2003 | -- | -- |
| 2002 | -- | -- |
| 2001 | -- | -- |
| 2000 | -- | -- |
Find assessor info on the county website
Monthly payment
Est. payment
Payment breakdown
Explore the cost of this home by adjusting the details. Changes won't be saved.Climate risks
Neighborhood: 29605
Nearby schools
GreatSchools rating
- 10/10Augusta Circle Elementary SchoolGrades: K-5Distance: 0.7 mi
- 5/10Hughes Academy Of Science And TechnologyGrades: 6-8Distance: 1.5 mi
- 8/10Greenville Senior High AcademyGrades: 9-12Distance: 1 mi
Schools provided by the listing agent
- Elementary: Augusta Circle
- Middle: Hughes
- High: Greenville
Source: Greater Greenville AOR. This data may not be complete. We recommend contacting the local school district to confirm school assignments for this home.
- $2,2853 bd2 ba1.6k sqft38 Keowee Ave, Greenville, SC 29605For Rent

- $400,0003 bd1 ba1.2k sqft9 Elsie Ave, Greenville, SC 29605Off Market
- $500,3004 bd3 ba1.5k sqft36 Keowee Ave, Greenville, SC 29605Off Market
- $726,6002 bd1 ba1k sqft34 Keowee Ave, Greenville, SC 29605Off Market

- $655,4002 bd2 ba1.7k sqft12 Elsie Ave, Greenville, SC 29605Off Market
- $--1 bd1 ba-- sqft101 Keowee Ave, Greenville, SC 29605Off Market
- $52,7403 bd2 ba1.3k sqft10 Elsie Ave, Greenville, SC 29605Sold
- $933,0004 bd3 ba1.8k sqft37 Keowee Ave, Greenville, SC 29605Off Market
A local agent can set up tours, give advice and negotiate with sellers.
A local lender can help you make sure your offer is ready when you are.
Similar homes
- $950,0003 bd3 ba2.2k sqft420 Longview Ter, Greenville, SC 29605For Sale
 MLS ID #1596731, Al Taylor, Market Prodigy Real Estate. Greater Greenville AOR
 - $899,0005 bd5 ba3.2k sqft2 Prancer Ave, Greenville, SC 29605For Sale
 MLS ID #1593198, Blair Miller, Wilson Associates. Greater Greenville AOR
 - $989,0004 bd3 ba2.4k sqft15 Phillips Ln, Greenville, SC 29605For Sale
 MLS ID #1595388, Blair Miller, Wilson Associates. Greater Greenville AOR
 - $895,0003 bd3 ba2.4k sqft109 Kimborough St, Greenville, SC 29607For Sale
 MLS ID #1595459, Debbie Levato, BHHS C Dan Joyner - Midtown. Greater Greenville AOR
 - $799,9993 bd3 ba2.5k sqft8 Arezzo Dr, Greenville, SC 29609For SaleMLS ID #1598147, Tara Healy, Keller Williams DRIVE. Greater Greenville AOR
- $764,9004 bd3 ba2.4k sqft13 Club Dr, Greenville, SC 29605For SaleMLS ID #1585510, Thomas Cheves, Coldwell Banker Caine/Williams. Greater Greenville AOR
- $944,9003 bd2 ba2.2k sqft312 McDonald St, Greenville, SC 29609For SaleMLS ID #1588561, Kirby Stone Jeter, BrownStone Real Estate. Greater Greenville AOR
- $1,250,0004 bd4 ba2.6k sqft178 Otis St, Greenville, SC 29605For SaleMLS ID #1591153, Jermaine Gantt, Keller Williams Grv Upst. Greater Greenville AOR
- $675,0004 bd3 ba3.2k sqft116A Ridge Rd, Greenville, SC 29607For SaleMLS ID #1598212, Lisa Reese, BHHS C Dan Joyner - Midtown. Greater Greenville AOR
- $759,9003 bd3 ba2k sqft19 David St, Greenville, SC 29609For SaleMLS ID #1594946, Michelle Peterson, BHHS C Dan Joyner - Midtown. Greater Greenville AOR
- $1,050,0004 bd3 ba2.7k sqft803 Parkins Mill Rd, Greenville, SC 29607For SaleMLS ID #1590634, Elizabeth Chambers, Wilson Associates. Greater Greenville AOR
- $590,0003 bd3 ba2.9k sqft651 Altamont Rd, Greenville, SC 29609For SaleMLS ID #1598334, Robby Brady, Howard Hanna Allen Tate - WestEnd. Greater Greenville AOR
- $875,0004 bd4 ba3.5k sqft14 Flicker Dr, Greenville, SC 29609For SaleMLS ID #1569058, Pamela Childress, BHHS C Dan Joyner - CBD. Greater Greenville AOR
- $449,0003 bd2 ba1.2k sqft502 Prosperity Ave, Greenville, SC 29605For SaleMLS ID #1597020, Alexandria Dougherty, Bluefield Realty Group. Greater Greenville AOR
- $675,0003 bd3 ba2.7k sqft2 Lotus Ct, Greenville, SC 29609For SaleMLS ID #1595411, Thomas Stuhl, Champion Partners Realty. Greater Greenville AOR
- $1,149,0003 bd3 ba2.6k sqft207 Croft St, Greenville, SC 29609For SaleMLS ID #1593965, Blair Miller, Wilson Associates. Greater Greenville AOR
- $899,9003 bd3 ba2.9k sqft104 Pinelands Pl, Travelers Rest, SC 29690For SaleMLS ID #1583088, C Tim Keagy, BHHS C Dan Joyner - Midtown. Greater Greenville AOR
- $639,0003 bd3 ba1.9k sqft1429 E North St, Greenville, SC 29607For SaleMLS ID #1596808, Amy Thomas, BHHS C Dan Joyner - Midtown. Greater Greenville AOR
- $679,9993 bd3 ba2.5k sqft591 Spearman Rd, Pelzer, SC 29669For SaleMLS ID #1598438, Tonya Stanley, McAlister Realty. Greater Greenville AOR
- $859,5005 bd4 ba3.1k sqft10 Colonel Storrs Ct, Greer, SC 29650For SaleMLS ID #1597455, Anthony F. Gallo III, The Gallo Company. Greater Greenville AOR
