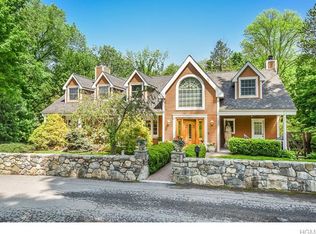
A truly exceptional offering, this picture-perfect 1930s Colonial blends timeless elegance with modern luxury. Set on beautifully landscaped property in a serene setting yet just a moment away from town. Impeccably maintained, tastefully expanded & renovated, the home showcases refined design, effortless flow, and enduring architectural charm.
The main level is thoughtfully designed with a spacious, open layout—ideal for both everyday living and entertaining. A welcoming foyer opens to a gracious living room with a fireplace and the oversized window frames the view to the back yard. The dining room flows seamlessly into the beautifully appointed chef’s kitchen, complete with a 48-inch Wolf range, Sub-Zero refrigerator, quartzite countertops, custom cabinetry, and a generous center island. Just off the kitchen, the family room offers a warm and comfortable setting for relaxing or casual gatherings. The versatile sunroom, with walls of windows and a slider to the patio is well suited for a sitting room, an office, or a play room. A mudroom with custom built-in storage, a separate laundry room, and a stylish powder room enhance the home’s effortless, well-curated lifestyle.
Upstairs, this 3-bedroom home lives like a 4-bedroom, offering exceptional flexibility. The expansive primary suite is a private sanctuary with abundant natural light, a spa like bath with soaking tub, separate shower, private water closet, dual vanities, and a dressing area with two walk-in closets. Two additional bedrooms, a full bath, and an office complete the second floor.
Outside the property it truly magnificent—lush, level lawn framed by mature landscaping and specimen plantings create a rare sense of privacy and tranquility . A spacious patio extends the living space outdoors, perfect for dining, entertaining, or simply unwinding while enjoying the peaceful surroundings. Ideally located just moments from town, the train and schools, this home offers an exceptional blend of timeless elegance, modern comfort, and unmatched convenience.
Sold for $2,025,000
Zillow last checked:
Listing updated:
Bought with:
Kimberly C. Morris, 40MO1068914
Ginnel Real Estate
Source: OneKey® MLS as distributed by MLS GRID,MLS#: 978528
Price history
| Date | Event | Price |
|---|---|---|
| 7/22/2026 | Sold | $2,025,000+26.6%$649/sqft |
Source:  OneKey® MLS as distributed by MLS GRID #978528 Report a problem OneKey® MLS as distributed by MLS GRID #978528 Report a problem | ||
| 4/24/2026 | Pending sale | $1,599,000$512/sqft |
Source: OneKey® MLS as distributed by MLS GRID #978528 Report a problem | ||
| 4/10/2026 | Listed for sale | $1,599,000$512/sqft |
Source: OneKey® MLS as distributed by MLS GRID #978528 Report a problem | ||
Get a cash offer in 3 minutes
Find out how much your home could sell for in as little as 3 minutes with a no-obligation cash offer.
Estimated market value
$2,051,500
