Nestled in the picturesque Blue Hill area of North Haven, this spacious & well-maintained 4BR, 2.5 BA colonial is a true gem. Discreetly set back from the road, it has a sense of privacy & tranquility. Upon entering the home, you'll be greeted by an inviting open floor plan. The expansive living room, bathed in natural light from the large windows, seamlessly flows into the dining room, where gleaming HW flrs set the tone for elegance. From the dining room, you'll find the sunroom, an oasis for the avid gardener or a serene space for year-round enjoyment. The 1st fl half-bath with a washer & dryer hookup, presents the opportunity to install a stand-up shower. Well-appointed kitchen w/ abundance of cabinets, SS appliances, & granite countertop complemented by an over-sized pantry. Opening up to the family room, where floor-to-ceiling windows gives views of the beautifully landscaped private backyard. A gas FPL with a polished granite hearth adds a touch of warmth & coziness. Step outside & you'll find a multi-level deck, the perfect setting for outdoor entertaining & relaxation. Upstairs, the 4 BRs, all with HW flrs, provides ample space, including a primary BR with a full bath. Lower level can easily be finished off with washer & dryer hook up in place. Located just minutes from the Merritt Parkway & I-91, offering quick access to Yale Univ, downtown New Haven & Quinnipiac Univ., as well as numerous shopping & dining options. Leased solar panels-10 yrs left on lease $206/mo
Sold for $480,000
$480,000
40 Kings Highway, North Haven, CT 06473
4beds
2,128sqft
Single Family Residence
Built in 1968
1.29 Acres Lot
$508,600 Zestimate®
$226/sqft
$4,026 Estimated rent
Home value
$508,600
$458,000 - $570,000
$4,026/mo
Zestimate® history
Owner options
List your home for rent
$4,026/mo
Rent Zestimate®
Find your next renter with Zillow Rental Manager. Plus, with online applications, you can quickly screen prospective tenants – for free.
$4,026/mo
Rent Zestimate®
Refinance and save
$3,499/mo
Est. payment
Refinancing to a lower rate could help reduce your monthly payments and save thousands over the life of the loan.
$3,499/mo
Est. payment
Explore your selling options
Work with a Zillow partner agent
Leverage their expertise and Zillow's premium Showcase listings to get your home seen by more buyers.
Get startedList with your own agent
Get your home in front of millions of buyers by listing it on Zillow.
Learn how to do itSell it yourself
Take full control of how buyers see your home on Zillow by listing For Sale by Owner (FSBO).
List your homeWhat's special
Multi-level deckOver-sized pantrySs appliancesGleaming hw flrsGranite countertopAmple spaceFloor-to-ceiling windows
Zillow last checked:
Listing updated:
Listed by:
Gene Pica 203-314-7578,
RE/MAX Alliance 203-488-1641
Bought with:
Emmannuel Pina, RES.0803996
eXp Realty
Co-Buyer Agent: Karla Vargas Ortiz
eXp Realty
Source: Smart MLS,MLS#: 24033822
Facts & features
Interior
Bedrooms & bathrooms
- Bedrooms: 4
- Bathrooms: 3
- Full bathrooms: 2
- 1/2 bathrooms: 1
Primary bedroom
- Features: Full Bath, Hardwood Floor
- Level: Upper
- Area: 187 Square Feet
- Dimensions: 11 x 17
Bedroom
- Features: Hardwood Floor
- Level: Upper
- Area: 165 Square Feet
- Dimensions: 11 x 15
Bedroom
- Features: Hardwood Floor
- Level: Upper
- Area: 120 Square Feet
- Dimensions: 10 x 12
Bedroom
- Features: Hardwood Floor
- Level: Upper
- Area: 144 Square Feet
- Dimensions: 12 x 12
Dining room
- Features: Hardwood Floor, L-Shaped
- Level: Main
- Area: 165 Square Feet
- Dimensions: 11 x 15
Family room
- Features: Fireplace
- Level: Main
- Area: 312 Square Feet
- Dimensions: 13 x 24
Kitchen
- Features: Breakfast Bar, Granite Counters, Pantry
- Level: Main
- Area: 273 Square Feet
- Dimensions: 13 x 21
Living room
- Features: Combination Liv/Din Rm, Hardwood Floor
- Level: Main
- Area: 240 Square Feet
- Dimensions: 15 x 16
Sun room
- Features: Sliders
- Level: Main
- Area: 120 Square Feet
- Dimensions: 10 x 12
Heating
- Baseboard, Electric
Cooling
- Ductless, Wall Unit(s)
Appliances
- Included: Oven/Range, Microwave, Refrigerator, Dishwasher, Disposal, Washer, Dryer, Water Heater, Electric Water Heater
- Laundry: Lower Level, Main Level
Features
- Open Floorplan
- Basement: Full
- Attic: Pull Down Stairs
- Number of fireplaces: 1
Interior area
- Total structure area: 2,128
- Total interior livable area: 2,128 sqft
- Finished area above ground: 2,128
Property
Parking
- Total spaces: 2
- Parking features: Attached
- Attached garage spaces: 2
Features
- Patio & porch: Deck
Lot
- Size: 1.29 Acres
- Features: Level
Details
- Parcel number: 2012405
- Zoning: R40
Construction
Type & style
- Home type: SingleFamily
- Architectural style: Colonial
- Property subtype: Single Family Residence
Materials
- Vinyl Siding
- Foundation: Concrete Perimeter
- Roof: Asphalt
Condition
- New construction: No
- Year built: 1968
Utilities & green energy
- Sewer: Septic Tank
- Water: Well
- Utilities for property: Cable Available
Community & HOA
HOA
- Has HOA: No
Location
- Region: North Haven
Financial & listing details
- Price per square foot: $226/sqft
- Tax assessed value: $220,710
- Annual tax amount: $7,645
- Date on market: 7/20/2024
Price history
| Date | Event | Price |
|---|---|---|
| 1/14/2025 | Sold | $480,000+0%$226/sqft |
Source:  Smart MLS #24033822 Report a problem Smart MLS #24033822 Report a problem | ||
| 8/15/2024 | Price change | $479,999-4%$226/sqft |
Source: Smart MLS #24033822 Report a problem | ||
| 7/20/2024 | Listed for sale | $499,900$235/sqft |
Source: Smart MLS #24033822 Report a problem | ||
Public tax history
| Year | Property taxes | Tax assessment |
|---|---|---|
| 2025 | $9,065 +18.6% | $307,720 +39.4% |
| 2024 | $7,645 +6.1% | $220,710 |
| 2023 | $7,206 +6.3% | $220,710 |
| 2022 | $6,778 | $220,710 |
| 2021 | $6,778 | $220,710 |
| 2020 | $6,778 -6.3% | $220,710 -4.9% |
| 2019 | $7,235 | $232,050 |
| 2018 | $7,235 +2% | $232,050 |
| 2017 | $7,096 +0.2% | $232,050 |
| 2016 | $7,084 | $232,050 |
Find assessor info on the county website
Neighborhood: 06473
Nearby homes
- $669,9003 bd2 ba2.9k sqft30 Kings Hwy, North Haven, CT 06473Off Market
- $537,6003 bd2 ba2.1k sqft50 Kings Hwy, North Haven, CT 06473Off Market
- $511,8003 bd2 ba1.7k sqft54 Kings Hwy, North Haven, CT 06473Off Market
- $418,0002 bd1 ba1.3k sqft15 Kings Hwy, North Haven, CT 06473Sold
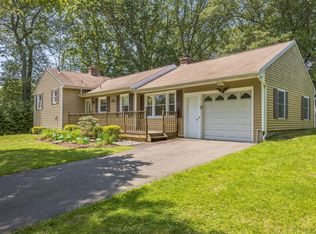
- $564,1003 bd2 ba2k sqft14 Kings Hwy, North Haven, CT 06473Off Market
- $612,6003 bd2 ba2.1k sqft22 Kings Hwy, North Haven, CT 06473Off Market
- $676,1004 bd2 ba2.5k sqft41 Kings Hwy, North Haven, CT 06473Off Market
- $602,3004 bd3 ba2.3k sqft56 Kings Hwy, North Haven, CT 06473Off Market
Nearby schools
GreatSchools rating
- 10/10Green Acres Elementary SchoolGrades: PK-5Distance: 0.6 mi
- 6/10North Haven Middle SchoolGrades: 6-8Distance: 2.1 mi
- 7/10North Haven High SchoolGrades: 9-12Distance: 2.1 mi


Get pre-qualified for a loan
At Zillow Home Loans, we can pre-qualify you in as little as 5 minutes with no impact to your credit score.An equal housing lender. NMLS #10287.
Sell for more on Zillow
Get a Zillow Showcase℠ listing at no additional cost and you could sell for .
$508,600
2% more
+$10,172
With Zillow Showcase(estimated)
$518,772
- Connecticut
- New Haven County
- North Haven
- 06473
- 40 Kings Highway
Nearby cities
Nearby zip codes
Other North Haven Topics
