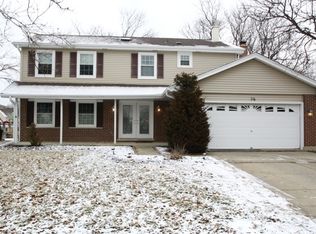
FANTASTIC LOCATION ACROSS FROM LAKE!! ORIGINAL OWNERS/NO PETS?NON SMOKERS OF THIS KINGSPORT SPLIT WITH A SUB BASEMENT. OVER .30 OF ACRE WELL MANICURED, CLOSE TO 390/JEWEL/RESTAURANTS/MEINEKE REC CENTER WITH POOL- WATER SLIDE-OLYMPIC DIVING WELL-SLED HILL-BASKETBALL-TENNIS. SPACIOUS ROOMS, WALK-IN CLOSETS IN ALL BEDROOMS, SOLID SIX PANEL DOORS, FULLY APPLIANCED, UPDATED THERMO WINDOWS, GARAGE DOOR '17, ROOF '17, SIDING/GUTTERS '17, AC '14, FURNACE '10, 18X13 STORAGE BLDG WITH BUILT-IN BENCH/VISE & STORAGE LOFT HAS SKYLIGHTS, CONCRETE DRIVEWAY/STAIRS BY FORITS. AWARD WINNING SCHOOLS!!
Closed
$451,100
40 Kingsport Dr, Schaumburg, IL 60193
3beds
--sqft
Single Family Residence
Built in 1977
0.3 Acres Lot
$525,500 Zestimate®
$--/sqft
$3,130 Estimated rent
Home value
$525,500
$499,000 - $552,000
$3,130/mo
Zestimate® history
Owner options
List your home for rent
$3,130/mo
Rent Zestimate®
Find your next renter with Zillow Rental Manager. Plus, with online applications, you can quickly screen prospective tenants – for free.
$3,130/mo
Rent Zestimate®
Refinance and save
$3,238/mo
Est. payment
Refinancing to a lower rate could help reduce your monthly payments and save thousands over the life of the loan.
$3,238/mo
Est. payment
Explore your selling options
Work with a Zillow partner agent
Leverage their expertise and Zillow's premium Showcase listings to get your home seen by more buyers.
Get startedList with your own agent
Get your home in front of millions of buyers by listing it on Zillow.
Learn how to do itSell it yourself
Take full control of how buyers see your home on Zillow by listing For Sale by Owner (FSBO).
List your homeWhat's special
Garage doorWater slideStorage loftSpacious roomsSolid six panel doorsBuilt - in bench
Zillow last checked:
Listing updated:
Listed by:
Shane Crawford 630-337-6516,
REMAX Legends
Bought with:
Shreyas Mahajan
ARNI Realty Incorporated
Source: MRED as distributed by MLS GRID,MLS#: 12043303
Facts & features
Interior
Bedrooms & bathrooms
- Bedrooms: 3
- Bathrooms: 3
- Full bathrooms: 2
- 1/2 bathrooms: 1
Rooms
- Room types: Storage
Primary bedroom
- Features: Flooring (Carpet), Window Treatments (All), Bathroom (Full)
- Level: Second
- Area: 252 Square Feet
- Dimensions: 18X14
Bedroom 2
- Features: Flooring (Carpet), Window Treatments (All)
- Level: Second
- Area: 170 Square Feet
- Dimensions: 17X10
Bedroom 3
- Features: Flooring (Carpet), Window Treatments (All)
- Level: Second
- Area: 130 Square Feet
- Dimensions: 13X10
Dining room
- Features: Flooring (Carpet), Window Treatments (All)
- Level: Main
- Area: 100 Square Feet
- Dimensions: 10X10
Family room
- Features: Flooring (Carpet), Window Treatments (All)
- Level: Lower
- Area: 280 Square Feet
- Dimensions: 20X14
Kitchen
- Features: Kitchen (Eating Area-Table Space), Flooring (Vinyl), Window Treatments (All)
- Level: Main
- Area: 150 Square Feet
- Dimensions: 15X10
Laundry
- Level: Basement
- Area: 180 Square Feet
- Dimensions: 18X10
Living room
- Features: Flooring (Carpet), Window Treatments (All)
- Level: Main
- Area: 260 Square Feet
- Dimensions: 20X13
Storage
- Level: Basement
- Area: 325 Square Feet
- Dimensions: 25X13
Heating
- Natural Gas, Forced Air
Cooling
- Central Air
Appliances
- Included: Range, Microwave, Dishwasher, Refrigerator, Washer, Dryer, Disposal, Humidifier
- Laundry: Gas Dryer Hookup, Sink
Features
- Walk-In Closet(s)
- Basement: Unfinished,Sub-Basement,Full
Interior area
- Total structure area: 0
Property
Parking
- Total spaces: 2
- Parking features: Garage Door Opener, On Site, Garage Owned, Attached, Garage
- Attached garage spaces: 2
- Has uncovered spaces: Yes
Accessibility
- Accessibility features: No Disability Access
Features
- Levels: Quad-Level
- Patio & porch: Deck
Lot
- Size: 0.3 Acres
- Dimensions: 50X195X73X221
- Features: Nature Preserve Adjacent
Details
- Additional structures: Shed(s)
- Parcel number: 07274170100000
- Special conditions: None
- Other equipment: TV-Cable, Ceiling Fan(s), Sump Pump
Construction
Type & style
- Home type: SingleFamily
- Property subtype: Single Family Residence
Materials
- Vinyl Siding, Brick
Condition
- New construction: No
- Year built: 1977
Utilities & green energy
- Electric: Circuit Breakers
- Sewer: Public Sewer
- Water: Lake Michigan
Community & HOA
Community
- Features: Park, Lake, Curbs, Sidewalks, Street Lights, Street Paved
- Subdivision: Kingsport Village
HOA
- Services included: None
Location
- Region: Schaumburg
Financial & listing details
- Tax assessed value: $380,000
- Annual tax amount: $5,022
- Date on market: 4/30/2024
- Listing terms: Conventional
- Ownership: Fee Simple
Price history
| Date | Event | Price |
|---|---|---|
| 6/14/2024 | Sold | $451,100+6.1% |
Source:  MRED as distributed by MLS GRID #12043303 Report a problem MRED as distributed by MLS GRID #12043303 Report a problem | ||
| 5/3/2024 | Contingent | $425,000 |
Source: MRED as distributed by MLS GRID #12043303 Report a problem | ||
| 4/30/2024 | Listed for sale | $425,000 |
Source: MRED as distributed by MLS GRID #12043303 Report a problem | ||
Public tax history
| Year | Property taxes | Tax assessment |
|---|---|---|
| 2024 | $9,332 +4% | $38,000 +0% |
| 2023 | $8,973 +3.7% | $37,999 |
| 2022 | $8,650 +72.2% | $37,999 +27% |
| 2021 | $5,023 +9.2% | $29,920 |
| 2020 | $4,598 +0.5% | $29,920 -10% |
| 2019 | $4,574 -10.8% | $33,245 +14.9% |
| 2018 | $5,130 +3.4% | $28,942 |
| 2017 | $4,961 -9.7% | $28,942 |
| 2016 | $5,495 -12.1% | $28,942 +13.7% |
| 2015 | $6,251 +3.3% | $25,454 |
| 2014 | $6,054 +0.2% | $25,454 |
| 2013 | $6,039 +12.1% | $25,454 -10.9% |
| 2012 | $5,388 +7.3% | $28,565 |
| 2011 | $5,023 -19.4% | $28,565 |
| 2010 | $6,229 +54.7% | $28,565 -19.8% |
| 2009 | $4,027 +8.4% | $35,616 -4% |
| 2008 | $3,716 -3.7% | $37,099 |
| 2007 | $3,857 -14.5% | $37,099 +38% |
| 2006 | $4,512 +8.6% | $26,878 |
| 2005 | $4,154 -0.6% | $26,878 |
| 2004 | $4,179 +5.1% | $26,878 +15.4% |
| 2003 | $3,976 +4.8% | $23,291 |
| 2002 | $3,793 +19.3% | $23,291 |
| 2001 | $3,180 +2.3% | $23,291 +27.8% |
| 2000 | $3,109 +0% | $18,221 |
| 1999 | $3,109 | $18,221 |
Find assessor info on the county website
Neighborhood: 60193
Nearby homes
- $475,3004 bd3 ba1.4k sqft44 Kingsport Dr, Schaumburg, IL 60193Off Market
- $637,8004 bd3 ba2.3k sqft36 Kingsport Dr, Schaumburg, IL 60193Off Market
- $572,0004 bd3 ba2.2k sqft172 Grovenor Dr, Schaumburg, IL 60193Off Market
- $689,8004 bd4 ba2.2k sqft32 Kingsport Dr, Schaumburg, IL 60193Off Market
- $574,3004 bd2 ba2.4k sqft48 Kingsport Dr, Schaumburg, IL 60193Off Market
- $582,2004 bd2 ba2.2k sqft176 Grovenor Dr, Schaumburg, IL 60193Off Market
- $517,7003 bd3 ba1.8k sqft861 Asbury Ln, Schaumburg, IL 60193Off Market
- $446,0003 bd2 ba1.7k sqft28 Kingsport Dr, Schaumburg, IL 60193Off Market
Nearby schools
GreatSchools rating
- 9/10Michael Collins Elementary SchoolGrades: K-6Distance: 0.7 mi
- 7/10Robert Frost Junior High SchoolGrades: 7-8Distance: 0.8 mi
- 10/10J B Conant High SchoolGrades: 9-12Distance: 1.8 mi
Schools provided by the listing agent
- Elementary: Michael Collins Elementary Schoo
- Middle: Robert Frost Junior High School
- High: J B Conant High School
- District: 54
Source: MRED as distributed by MLS GRID. This data may not be complete. We recommend contacting the local school district to confirm school assignments for this home.
Get a cash offer in 3 minutes
Find out how much your home could sell for in as little as 3 minutes with a no-obligation cash offer.
Estimated market value
$525,500
Get a cash offer in 3 minutes
Find out how much your home could sell for in as little as 3 minutes with a no-obligation cash offer.
Estimated market value
$525,500
- Illinois
- Cook County
- Schaumburg
- 60193
- 40 Kingsport Dr
Nearby cities
Nearby neighborhoods
Nearby zip codes
Other Schaumburg Topics
