Every day feels like a getaway at 40 Kinsley Lane. Tucked along the water’s edge, this custom-built carriage house blends elevated lakeview living with exceptional attention to detail and magazine-worthy decor throughout. Sunlight pours into the open-concept living and dining area featuring soaring beamed ceilings, a cozy gas fireplace, and sliders to a private balcony overlooking Lake Nipmuc. The designer kitchen is beautifully appointed with quartz countertops, farmhouse sink, Bertazzoni 5-burner gas range, Bosch dishwasher and custom walnut island. Flexible living spaces throughout, allowing for a main-level primary suite option, while the upper level offers a serene primary retreat with custom walk-in closet, two additional rooms, and a full bath. Outside, enjoy dining al fresco on the composite deck or gather around the custom brazier on the patio for cozy evenings by the fire. Heated 2-car garage, reverse osmosis water softener and filtration system, and ample storage throughout.
Sold for $650,000
$650,000
40 Kinsley Ln, Mendon, MA 01756
3beds
1,622sqft
Single Family Residence
Built in 2017
0.39 Acres Lot
$658,900 Zestimate®
$401/sqft
$-- Estimated rent
Home value
$658,900
$626,000 - $692,000
Not available
Zestimate® history
Owner options
List your home for rent
Find your next renter with Zillow Rental Manager. Plus, with online applications, you can quickly screen prospective tenants – for free.
Refinance and save
$4,410/mo
Est. payment
Refinancing to a lower rate could help reduce your monthly payments and save thousands over the life of the loan.
$4,410/mo
Est. payment
Explore your selling options
Work with a Zillow partner agent
Leverage their expertise and Zillow's premium Showcase listings to get your home seen by more buyers.
Get startedList with your own agent
Get your home in front of millions of buyers by listing it on Zillow.
Learn how to do itSell it yourself
Take full control of how buyers see your home on Zillow by listing For Sale by Owner (FSBO).
List your homeWhat's special
Cozy gas fireplaceMagazine-worthy decor throughoutElevated lakeview livingCustom walnut islandFlexible living spacesQuartz countertopsBosch dishwasher
Zillow last checked:
Listing updated:
Listed by:
Danielle McCarthy 774-245-9356,
Berkshire Hathaway HomeServices Commonwealth Real Estate 508-528-7777
Bought with:
Jeannine Coburn
REMAX Executive Realty
Source: MLS PIN,MLS#: 73521451
Facts & features
Interior
Bedrooms & bathrooms
- Bedrooms: 3
- Bathrooms: 2
- Full bathrooms: 2
Primary bedroom
- Features: Walk-In Closet(s), Flooring - Hardwood, Recessed Lighting
- Level: Third
Bedroom 2
- Features: Walk-In Closet(s), Flooring - Hardwood, Recessed Lighting
- Level: Third
Bathroom 1
- Features: Bathroom - 3/4, Bathroom - Tiled With Shower Stall, Flooring - Stone/Ceramic Tile
- Level: Second
Bathroom 2
- Features: Bathroom - Full, Bathroom - Tiled With Tub & Shower, Flooring - Stone/Ceramic Tile
- Level: Third
Dining room
- Features: Flooring - Hardwood, Open Floorplan, Recessed Lighting, Slider, Lighting - Sconce
- Level: Second
Kitchen
- Features: Flooring - Hardwood, Countertops - Stone/Granite/Solid, Kitchen Island, Open Floorplan, Recessed Lighting, Stainless Steel Appliances, Lighting - Pendant
- Level: Second
Living room
- Features: Flooring - Hardwood, Recessed Lighting
- Level: Second
Office
- Features: Flooring - Hardwood, Recessed Lighting
- Level: Third
Heating
- Forced Air, Electric Baseboard, Propane
Cooling
- Central Air
Appliances
- Included: Range, Dishwasher, Microwave, Refrigerator, Washer, Dryer
- Laundry: Electric Dryer Hookup, Washer Hookup, Second Floor
Features
- Recessed Lighting, Office
- Flooring: Wood, Tile, Carpet, Flooring - Hardwood
- Has basement: No
- Number of fireplaces: 1
Interior area
- Total structure area: 1,622
- Total interior livable area: 1,622 sqft
- Finished area above ground: 1,622
Property
Parking
- Total spaces: 5
- Parking features: Attached, Under, Garage Door Opener, Heated Garage, Storage, Garage Faces Side, Insulated, Paved Drive, Off Street
- Attached garage spaces: 2
- Uncovered spaces: 3
Features
- Patio & porch: Deck - Composite, Patio
- Exterior features: Deck - Composite, Patio, Storage
- Fencing: Fenced/Enclosed
- Has view: Yes
- View description: Scenic View(s), Water, Lake
- Has water view: Yes
- Water view: Lake,Water
- Waterfront features: Waterfront, Lake, Lake/Pond, Walk to, 0 to 1/10 Mile To Beach, Beach Ownership(Other (See Remarks))
Lot
- Size: 0.39 Acres
- Features: Easements, Level
Details
- Parcel number: M:16 B:161 P:040,1603285
- Zoning: RES
Construction
Type & style
- Home type: SingleFamily
- Architectural style: Carriage House
- Property subtype: Single Family Residence
Materials
- Frame
- Foundation: Concrete Perimeter
- Roof: Shingle
Condition
- Year built: 2017
Utilities & green energy
- Sewer: Private Sewer, Holding Tank
- Water: Private
- Utilities for property: for Gas Range, for Electric Dryer, Washer Hookup
Community & HOA
Community
- Features: Shopping, Park, Walk/Jog Trails, Golf, Medical Facility, House of Worship, Public School
HOA
- Has HOA: No
Location
- Region: Mendon
Financial & listing details
- Price per square foot: $401/sqft
- Tax assessed value: $629,100
- Annual tax amount: $8,424
- Date on market: 9/5/2026
- Listing terms: Contract
- Exclusions: Seller's Personal Property.
Price history
| Date | Event | Price |
|---|---|---|
| 6/30/2026 | Sold | $650,000$401/sqft |
Source: MLS PIN #73521451 Report a problem | ||
| 6/12/2026 | Pending sale | $650,000$401/sqft |
Source: MLS PIN #73521451 Report a problem | ||
| 5/31/2026 | Contingent | $650,000$401/sqft |
Source: MLS PIN #73521451 Report a problem | ||
| 5/19/2026 | Listed for sale | $650,000+2066.7%$401/sqft |
Source: MLS PIN #73521451 Report a problem | ||
| 10/1/2015 | Sold | $30,000-24.8%$18/sqft |
Source: Public Record Report a problem | ||
| 9/8/2015 | Price change | $39,900-42.9%$25/sqft |
Source: Boston's Luxury Properties #71867540 Report a problem | ||
| 7/6/2015 | Price change | $69,900+1.3%$43/sqft |
Source: Boston's Luxury Properties #71867540 Report a problem | ||
| 4/30/2015 | Listed for sale | $69,000+15.2%$43/sqft |
Source: Era Key Realty Services #71827032 Report a problem | ||
| 1/15/2013 | Listing removed | $59,900$37/sqft |
Source: Whitty Real Estate #71295728 Report a problem | ||
| 11/7/2012 | Price change | $59,900-14.3%$37/sqft |
Source: Whitty Real Estate #71295728 Report a problem | ||
| 9/25/2012 | Price change | $69,900-30%$43/sqft |
Source: Whitty Real Estate #71295728 Report a problem | ||
| 5/11/2012 | Listed for sale | $99,900-0.1%$62/sqft |
Source: Whitty Real Estate #71295728 Report a problem | ||
| 10/13/2011 | Listing removed | $100,000$62/sqft |
Source: Whitty Real Estate #71295728 Report a problem | ||
| 10/4/2011 | Listed for sale | $100,000$62/sqft |
Source: Whitty Real Estate #71295728 Report a problem | ||
Public tax history
| Year | Property taxes | Tax assessment |
|---|---|---|
| 2025 | $8,424 +7.2% | $629,100 +9.7% |
| 2024 | $7,860 +3% | $573,300 +9.7% |
| 2023 | $7,633 +7.5% | $522,800 +13.5% |
| 2022 | $7,098 +0.3% | $460,600 +9.3% |
| 2021 | $7,074 +4.5% | $421,300 +4.3% |
| 2020 | $6,767 +10.2% | $404,000 +10.1% |
| 2019 | $6,142 +6.9% | $366,900 +8.3% |
| 2018 | $5,746 +227% | $338,800 +242.2% |
| 2017 | $1,757 +24.5% | $99,000 +21% |
| 2016 | $1,411 +3.2% | $81,800 -4.2% |
| 2015 | $1,367 +100.1% | $85,400 +44% |
| 2003 | $683 -19.2% | $59,300 -5.9% |
| 1997 | $845 | $63,000 |
Find assessor info on the county website
Neighborhood: 01756
Nearby homes
- $281,900-- bd-- ba-- sqft38 Kinsley Ln, Mendon, MA 01756Off Market
- $552,4003 bd2 ba1.9k sqft42 Kinsley Ln, Mendon, MA 01756Off Market

- $565,6002 bd1 ba1.3k sqft27 Kinsley Ln, Mendon, MA 01756Off Market
- $650,7002 bd2 ba1.6k sqft29 Kinsley Ln, Mendon, MA 01756Off Market
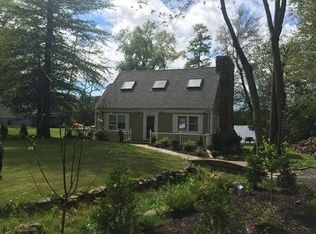
- $517,7002 bd1 ba1.2k sqft44 Kinsley Ln, Mendon, MA 01756Off Market
- $492,6002 bd1 ba1.1k sqft25 Kinsley Ln, Mendon, MA 01756Off Market
- $538,500-- bd-- ba-- sqft33 Kinsley Ln, Mendon, MA 01756Off Market
- $714,2003 bd2 ba1.9k sqft46 Kinsley Ln, Mendon, MA 01756Off Market
Nearby schools
GreatSchools rating
- 6/10Henry P. Clough Elementary SchoolGrades: PK-4Distance: 1.2 mi
- 7/10Miscoe Hill SchoolGrades: 5-8Distance: 2.6 mi
- 6/10Nipmuc Regional High SchoolGrades: 9-12Distance: 5.2 mi
Get a cash offer in 3 minutes
Find out how much your home could sell for in as little as 3 minutes with a no-obligation cash offer.
Estimated market value
$658,900
Get a cash offer in 3 minutes
Find out how much your home could sell for in as little as 3 minutes with a no-obligation cash offer.
Estimated market value
$658,900
- Massachusetts
- Worcester County
- Mendon
- 01756
- 40 Kinsley Ln
