Welcome Home to 40 Kintore Court, Parkville, MD 21234 Nestled on a quiet, dead-end street in the heart of Parkville, this beautifully maintained 3-bedroom, 1.5-bath townhome has been lovingly cared for by the same owner for 38 years. Whether you’re looking for your first home or a proven income-producing investment, this property delivers comfort, convenience, and peace of mind. Step inside to find a bright and inviting floor plan offering 1,280 square feet of living space. The main level features a spacious living room and an updated kitchen (2022) showcasing new cabinets, countertops, flooring, sink, oven, and dishwasher—all designed with modern taste and functionality in mind. Upstairs, you’ll find three well-proportioned bedrooms and a full bath, providing plenty of room for family, guests, or a home office. The lower level offers additional living or storage space and includes a convenient half bath. This home has seen numerous major updates that make it truly move-in ready: New roof (2025) New carpet (2025) All windows replaced (2009) Heat pump (2009) Water heater (2014) Washer and refrigerator (2017) Smoke alarms (2022) – hardwired with sealed battery backups for safety compliance The property is Baltimore County Rental Compliant, making it an excellent option for investors seeking a ready-to-go rental with a strong track record of long-term success. Outside, enjoy a peaceful setting on a low-traffic street with access to a community playground just a short walk away. The location couldn’t be more convenient—close to I-695, U.S. Route 1, shopping, dining, and public transportation, making daily commutes and errands effortless. All appliances and blinds convey, offering a truly turnkey experience for the new owner. Whether you’re ready to make this your new home or add a reliable property to your investment portfolio, 40 Kintore Court offers the perfect combination of value, location, and long-term potential.
Sold for $289,900
$289,900
40 Kintore Ct, Parkville, MD 21234
3beds
1,280sqft
Townhouse
Built in 1981
2,178 Square Feet Lot
$293,700 Zestimate®
$226/sqft
$2,294 Estimated rent
Home value
$293,700
$270,000 - $320,000
$2,294/mo
Zestimate® history
Owner options
List your home for rent
$2,294/mo
Rent Zestimate®
Find your next renter with Zillow Rental Manager. Plus, with online applications, you can quickly screen prospective tenants – for free.
$2,294/mo
Rent Zestimate®
Refinance and save
$1,841/mo
Est. payment
Refinancing to a lower rate could help reduce your monthly payments and save thousands over the life of the loan.
$1,841/mo
Est. payment
Explore your selling options
Work with a Zillow partner agent
Leverage their expertise and Zillow's premium Showcase listings to get your home seen by more buyers.
Get startedList with your own agent
Get your home in front of millions of buyers by listing it on Zillow.
Learn how to do itSell it yourself
Take full control of how buyers see your home on Zillow by listing For Sale by Owner (FSBO).
List your homeWhat's special
New roofNew carpetQuiet dead-end streetNew cabinetsCommunity playgroundUpdated kitchenWell-proportioned bedrooms
Zillow last checked:
Listing updated:
Listed by:
Zachary Shelley 443-206-8095,
Streett Hopkins Real Estate, LLC
Bought with:
Gina White, 35772
Coldwell Banker Realty
Source: Bright MLS,MLS#: MDBC2145026
Facts & features
Interior
Bedrooms & bathrooms
- Bedrooms: 3
- Bathrooms: 2
- Full bathrooms: 1
- 1/2 bathrooms: 1
Rooms
- Room types: Bedroom 2, Bedroom 3, Bedroom 1, Bathroom 1, Half Bath
Bedroom 1
- Level: Upper
Bedroom 2
- Level: Upper
Bedroom 3
- Level: Upper
Bathroom 1
- Level: Upper
Half bath
- Level: Lower
Heating
- Forced Air, Electric
Cooling
- Other, Electric
Appliances
- Included: Dishwasher, Disposal, Dryer, Oven/Range - Electric, Refrigerator, Washer, Water Heater, Electric Water Heater
- Laundry: In Basement
Features
- Attic, Ceiling Fan(s), Dining Area, Family Room Off Kitchen, Pantry, Dry Wall
- Flooring: Carpet
- Windows: Replacement
- Basement: Partial,Exterior Entry,Interior Entry,Sump Pump,Unfinished,Walk-Out Access,Water Proofing System
- Has fireplace: No
Interior area
- Total structure area: 1,280
- Total interior livable area: 1,280 sqft
- Finished area above ground: 1,280
- Finished area below ground: 0
Property
Parking
- Parking features: On Street, Other
- Has uncovered spaces: Yes
Accessibility
- Accessibility features: None
Features
- Levels: Two
- Stories: 2
- Pool features: None
- Fencing: Wood
- Has view: Yes
- View description: Street
Lot
- Size: 2,178 Square Feet
- Features: Front Yard, Urban
Details
- Additional structures: Above Grade, Below Grade
- Parcel number: 04111900002375
- Zoning: RESIDENTIAL
- Special conditions: Standard
Construction
Type & style
- Home type: Townhouse
- Architectural style: Contemporary
- Property subtype: Townhouse
Materials
- Frame
- Foundation: Block
- Roof: Asphalt
Condition
- New construction: No
- Year built: 1981
Utilities & green energy
- Electric: 150 Amps
- Sewer: Public Sewer
- Water: Public
- Utilities for property: Cable Available, Phone Available, Cable, Broadband, Fiber Optic
Community & HOA
Community
- Subdivision: Upton Village North
HOA
- Has HOA: No
Location
- Region: Parkville
Financial & listing details
- Price per square foot: $226/sqft
- Tax assessed value: $192,733
- Annual tax amount: $3,528
- Date on market: 11/2/2025
- Listing agreement: Exclusive Right To Sell
- Listing terms: Cash,Conventional,FHA,VA Loan
- Inclusions: Refrigerator, Stove, Dishwasher, Washer, Driver, Ceilings Fan, Blinds
- Exclusions: None
- Ownership: Fee Simple
Price history
| Date | Event | Price |
|---|---|---|
| 2/13/2026 | Sold | $289,900+3.6%$226/sqft |
Source:  Bright MLS #MDBC2145026 Report a problem Bright MLS #MDBC2145026 Report a problem | ||
| 1/17/2026 | Contingent | $279,900$219/sqft |
Source: Bright MLS #MDBC2145026 Report a problem | ||
| 11/2/2025 | Listed for sale | $279,900$219/sqft |
Source: Bright MLS #MDBC2145026 Report a problem | ||
| 8/1/2022 | Listing removed | -- |
Source: Zillow Rental Manager Report a problem | ||
| 7/26/2022 | Listed for rent | $2,150+38.7%$2/sqft |
Source: Zillow Rental Manager Report a problem | ||
| 3/24/2021 | Listing removed | -- |
Source: Owner Report a problem | ||
| 1/23/2019 | Listing removed | $1,550$1/sqft |
Source: Owner Report a problem | ||
| 1/17/2019 | Listed for rent | $1,550$1/sqft |
Source: Owner Report a problem | ||
Public tax history
| Year | Property taxes | Tax assessment |
|---|---|---|
| 2025 | $3,093 +42.8% | $192,733 +7.9% |
| 2024 | $2,165 +8.5% | $178,667 +8.5% |
| 2023 | $1,995 +0.2% | $164,600 |
| 2022 | $1,991 +0.2% | $164,600 +0.4% |
| 2021 | $1,986 +0.2% | $163,867 +0.2% |
| 2020 | $1,982 +0.6% | $163,500 |
| 2019 | $1,969 +0.6% | $163,500 +1.3% |
| 2018 | $1,957 +0.6% | $161,433 +0.6% |
| 2017 | $1,944 -34.2% | $160,400 |
| 2016 | $2,953 | $160,400 |
| 2015 | $2,953 | $160,400 -4.4% |
| 2014 | $2,953 | $167,700 |
| 2013 | -- | $167,700 |
| 2012 | -- | $167,700 -9.3% |
| 2011 | -- | $184,800 +3.7% |
| 2010 | -- | $178,132 +3.9% |
| 2009 | -- | $171,416 +4.1% |
| 2008 | -- | $164,700 +16.1% |
| 2007 | -- | $141,816 +19.2% |
| 2006 | -- | $118,933 +23.8% |
| 2005 | -- | $96,050 +3.4% |
| 2004 | -- | $92,876 +3.5% |
| 2003 | -- | $89,703 +3.7% |
| 2002 | -- | $86,530 |
| 2001 | -- | $86,530 |
Find assessor info on the county website
Neighborhood: 21234
Nearby homes
- $269,400-- bd1 ba1.2k sqft38 Kintore Ct, Baltimore, MD 21234Off Market
- $281,8003 bd2 ba1.4k sqft42 Kintore Ct, Baltimore, MD 21234Off Market
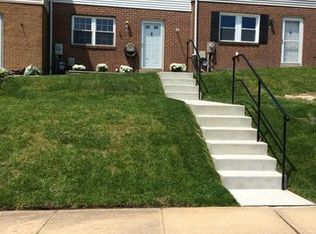
- $238,700-- bd1 ba1.2k sqft36 Kintore Ct, Baltimore, MD 21234Off Market
- $266,9003 bd2 ba1.2k sqft44 Kintore Ct, Baltimore, MD 21234Off Market
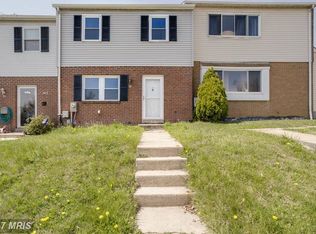
- $270,2003 bd2 ba1.9k sqft34 Kintore Ct, Parkville, MD 21234Off Market
- $242,400-- bd1 ba1.2k sqft32 Kintore Ct, Baltimore, MD 21234Off Market
- $327,4003 bd2 ba1.9k sqft46 Kintore Ct, Parkville, MD 21234Off Market
- $280,1003 bd2 ba1.2k sqft30 Kintore Ct, Baltimore, MD 21234Off Market
Nearby schools
GreatSchools rating
- 4/10Carney Elementary SchoolGrades: PK-5Distance: 0.5 mi
- 3/10Pine Grove Middle SchoolGrades: 6-8Distance: 1.5 mi
- 3/10Parkville High & Center For Math/ScienceGrades: 9-12Distance: 1.3 mi
Schools provided by the listing agent
- Elementary: Carney
- Middle: Pine Grove
- High: Parkville
- District: Baltimore County Public Schools
Source: Bright MLS. This data may not be complete. We recommend contacting the local school district to confirm school assignments for this home.
Get a cash offer in 3 minutes
Find out how much your home could sell for in as little as 3 minutes with a no-obligation cash offer.
Estimated market value
$293,700
Get a cash offer in 3 minutes
Find out how much your home could sell for in as little as 3 minutes with a no-obligation cash offer.
Estimated market value
$293,700
- Maryland
- Baltimore County
- Carney
- 21234
- 40 Kintore Ct
Nearby cities
Nearby zip codes
Other Carney Topics
