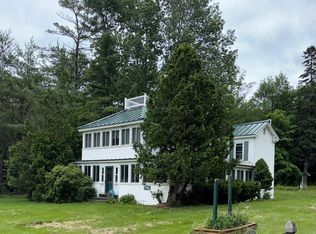
41 acres, 4 residences, and a story you won't find anywhere else in Maine. Held by just three families since the 1800s, this land offers 3 open fields, 2 small ponds, and mature woods full of deer, turkeys, sandhill cranes, raccoons and porcupines. -- THE OVAL HOUSE: Curved walls, sliding glass and a fireplace built from stone gathered right on the property. The addition adds extra bedrooms and flexible retreat space. The lower level offers a sunroom, storage and room for workshops. -- THE 24-SIDED HOUSE: Wow. A firepit anchors the huge central room, with a pull-down ladder to a small loft. Rooms ring the center, including a primary bedroom, 2 offices, a grand dining room and multiple baths and showers. The full commercial kitchen has hosted retreats and weddings. -- THE TALL HOUSE: Step inside and you'll think you're in the desert. Textured plaster-style walls give it a one-of-a-kind, sun-baked feel. Also includes a garage, greenhouse and a carport long enough to park a bus. -- THE TINY HOME: Built on a trailer and designed to be moved. Use it for guests, a shop, a lake camp, or sell it separately. All buildings were built to last by a creative mechanical engineer. The bones are excellent, and finishing touches are waiting for your vision. Heat with wood, propane or coal. Automatic generator for power outages. All buildings share one well, two septic systems and one electric grid. Family compound? Retreat center? Short-term rental destination? There is truly nothing else like it. Come see it in person!
Active
$750,000
40 Kosciusko Drive, Stetson, ME 04488
11beds
7,504sqft
Multi Family
Built in 1974
-- sqft lot
$-- Zestimate®
$100/sqft
$-- HOA
What's special
Curved wallsFull commercial kitchenGrand dining roomSliding glassMultiple baths and showersPrimary bedroom
- 40 days
- 3,280
- 301
Zillow last checked:
Listing updated:
Listed by:
Real Broker
Source: Maine Listings,MLS#: 1683283
Facts & features
Interior
Bedrooms & bathrooms
- Bedrooms: 11
- Bathrooms: 8
- Full bathrooms: 8
Heating
- Forced Air, Coal Stove, Wood Stove
Cooling
- None
Features
- Flooring: Carpet, Wood, Linoleum
- Basement: Interior Entry,None,Walk-Out Access,Full,Partial,Unfinished
- Number of fireplaces: 1
Interior area
- Total structure area: 7,504
- Total interior livable area: 7,504 sqft
- Finished area above ground: 6,648
- Finished area below ground: 856
Property
Parking
- Total spaces: 2
- Parking features: Gravel, 21+ Spaces, Carport
- Attached garage spaces: 2
- Has carport: Yes
Features
- Levels: Multi/Split
- Patio & porch: Deck, Porch, Screened
- Has view: Yes
- View description: Fields
Lot
- Size: 41.17 Acres
- Features: Rural, Level, Open Lot, Pasture, Wooded
Details
- Parcel number: STETM010L017
- Zoning: None
- Other equipment: Generator
Construction
Type & style
- Home type: MultiFamily
- Architectural style: Other
- Property subtype: Multi Family
Materials
- Wood Frame, Wood Siding
- Roof: Other,Shingle
Condition
- Year built: 1974
Utilities & green energy
- Electric: Circuit Breakers
- Sewer: Septic Design Available, Septic Tank
- Water: Well
Community & HOA
Location
- Region: Stetson
Financial & listing details
- Price per square foot: $100/sqft
- Tax assessed value: $175,800
- Annual tax amount: $3,737
- Date on market: 10/5/2026
Estimated market value
Not available
Estimated sales range
Not available
Not available
Price history
| Date | Event | Price |
|---|---|---|
| 10/6/2026 | Listed for sale | $750,000$100/sqft |
Source:  Maine Listings #1683283 Report a problem | ||
Public tax history
| Year | Property taxes | Tax assessment |
|---|---|---|
| 2024 | $3,516 | $175,800 |
| 2023 | $3,516 | $175,800 |
| 2022 | $3,516 | $175,800 |
| 2021 | $3,516 | $175,800 |
| 2020 | $3,516 -4.6% | $175,800 +4% |
| 2019 | $3,686 | $169,100 |
| 2018 | $3,686 +4.8% | $169,100 |
| 2017 | $3,517 | $169,100 |
| 2016 | $3,517 | $169,100 |
Find assessor info on the county website
Monthly payment
Est. payment