Skip main navigation
Sold for $675,000
  • $675,000

    40 Kristen Ct, Warwick, RI 02888

    4beds
    2,599sqft
    Single Family Residence
    Built in 1979
    0.36 Acres Lot
    $697,300 Zestimate®
    $260/sqft
    $3,752 Estimated rent

    Home value

    $697,300

    $628,000 - $774,000

    $3,752/mo

    Zestimate® history
    Loading
    Loading...

    Owner options

    List your home for rent

    $3,752/mo

    Rent Zestimate®

    Find your next renter with Zillow Rental Manager. Plus, with online applications, you can quickly screen prospective tenants – for free.

    Learn more

    $3,752/mo

    Rent Zestimate®

    Refinance and save

    $3,579/mo

    Est. payment

    Refinancing to a lower rate could help reduce your monthly payments and save thousands over the life of the loan.

    See today's rates

    $3,579/mo

    Est. payment

    Explore your selling options

    Work with a Zillow partner agent

    Leverage their expertise and Zillow's premium Showcase listings to get your home seen by more buyers.

    Get started

    List with your own agent

    Get your home in front of millions of buyers by listing it on Zillow.

    Learn how to do it

    Sell it yourself

    Take full control of how buyers see your home on Zillow by listing For Sale by Owner (FSBO).

    List your home

    What's special

    Two-car garageWood burning fireplaceIrreplaceable waterfront settingWaterfront homeDirect water accessLush natural surroundings
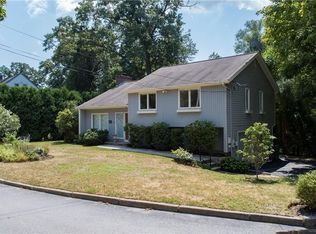
    Set within coveted Governor Francis Farms, this exceptionally rare waterfront home offers a truly special opportunity. Only a handful of homes in this historic neighborhood enjoy direct water access, allowing you to launch a kayak or paddleboard right from your own backyard and enjoy the cove at your leisure. The large contemporary Cape features an expansive layout designed to capture water views from multiple vantage points. The main level offers an open kitchen and living area, wood burning fireplace, 2 bedrooms, family room, and a first-floor bathroom. The spacious and sun-filled living room opens through three sliders to a massive waterfront deck, perfect for entertaining or quiet mornings overlooking the water. Additional sliders also connect a main-level family room/possible 4th bedroom, and the upstairs primary suite to private outdoor spaces. The extraordinary primary suite includes a fireplace, an en-suite bath with jacuzzi tub and skylight, and an oversized walk-in closet plus two additional closets, creating a true retreat. A two-car garage, finished lower level with walkout, and lush natural surroundings further enhance the home’s appeal. While the property is in need of updates and repairs, it is undeniably a diamond in the rough, offering an irreplaceable waterfront setting and the rare chance to restore and personalize a special home in one of Warwick’s most sought-after and prestigious neighborhoods. **HIGHEST & BEST DUE THURSDAY 9AM.**

    Zillow last checked:

    Listing updated:

    Listed by:

    Juli McIntosh 401-954-4880,

    RE/MAX ADVANTAGE GROUP

    Bought with:

    The Renee Moussally Team

    Coldwell Banker Realty

    Source: StateWide MLS RI,MLS#: 1402278MLS Logo

    Facts & features

    Interior

    Bedrooms & bathrooms
    • Bedrooms: 4
    • Bathrooms: 2
    • Full bathrooms: 2
    Bathroom
    • Features: Bath w Tub & Shower
    Heating
    • Natural Gas, Forced Air, Gas Connected, Zoned
    Cooling
    • Central Air
    Appliances
    • Included: Gas Water Heater, Dishwasher, Dryer, Exhaust Fan, Oven/Range, Refrigerator, Washer
    Features
    • Wall (Plaster), Skylight, Stairs, Plumbing (Mixed), Insulation (Unknown)
    • Flooring: Ceramic Tile, Hardwood, Carpet
    • Doors: Storm Door(s)
    • Windows: Insulated Windows, Storm Window(s), Skylight(s)
    • Basement: Full,Walk-Out Access,Partially Finished,Family Room,Storage Space,Utility
    • Number of fireplaces: 2
    • Fireplace features: Gas
    Interior area
    • Total structure area: 2,049
    • Total interior livable area: 2,599 sqft
    • Finished area above ground: 2,049
    • Finished area below ground: 550

    Property

    Parking
    • Total spaces: 7
    • Parking features: Integral, Driveway
    • Attached garage spaces: 2
    • Has uncovered spaces: Yes
    Features
    • Patio & porch: Deck, Porch
    • Has view: Yes
    • View description: Water
    • Has water view: Yes
    • Water view: Water
    • Waterfront features: Waterfront, Access, Saltwater Front, Walk to Salt Water, Walk To Water
    Lot
    • Size: 0.36 Acres
    • Features: Sprinklers, Wooded
    Details
    • Parcel number: WARWM314B0081L0000
    • Special conditions: Conventional/Market Value

    Construction

    Type & style
    • Home type: SingleFamily
    • Architectural style: Cape Cod,Contemporary
    • Property subtype: Single Family Residence
    Materials
    • Plaster, Clapboard, Wood
    • Foundation: Concrete Perimeter
    Condition
    • New construction: No
    • Year built: 1979

    Utilities & green energy

    • Electric: 200+ Amp Service, Circuit Breakers
    • Sewer: Public Sewer
    • Water: Municipal, Public
    • Utilities for property: Sewer Connected, Water Connected

    Community & neighborhood

    Community
    • Community features: Highway Access, Marina, Private School, Recreational Facilities, Restaurants, Schools, Near Shopping, Near Swimming
    Location
    • Region: Warwick
    • Subdivision: Governor Francis / Occupasstuxet

    Price history

    DateEventPrice
    2/4/2026Sold$675,000+17.4%$260/sqft
    Source: StateWide MLS RI #1402278 Report a problem
    2/2/2026Pending sale$575,000$221/sqft
    Source: StateWide MLS RI #1402278 Report a problem
    1/9/2026Contingent$575,000$221/sqft
    Source: StateWide MLS RI #1402278 Report a problem
    1/4/2026Listed for sale$575,000+18.6%$221/sqft
    Source: StateWide MLS RI #1402278 Report a problem
    8/22/2008Sold$485,000+106.4%$187/sqft
    Source: Public Record Report a problem
    11/22/1999Sold$235,000$90/sqft
    Source: Public Record Report a problem

    Public tax history

    YearProperty taxesTax assessment
    2025$8,527 $589,300
    2024$8,527 +2%$589,300
    2023$8,362 +7%$589,300 +41.3%
    2022$7,812 $417,100
    2021$7,812 $417,100
    2020$7,812 $417,100
    2019$7,812 +14.6%$417,100 +27.2%
    2018$6,818 +2.8%$327,800
    2017$6,635 $327,800
    2016$6,635 -8.9%$327,800 -6.7%
    2015$7,287 +3.4%$351,200
    2014$7,045 +1.4%$351,200
    2013$6,950 +1.8%$351,200 -9%
    2011$6,827 +1.2%$385,900
    2010$6,746 -14.1%$385,900 -30.5%
    2009$7,855 +5.5%$555,500
    2008$7,449 +15.3%$555,500 +32.9%
    2007$6,461 $417,900
    2006$6,461 +4.4%$417,900
    2004$6,189 -4.6%$417,900 +79.2%
    2003$6,490 $233,190

    Find assessor info on the county website

    Neighborhood: 02888

    Nearby schools

    GreatSchools rating
    Get a cash offer in 3 minutes
    Find out how much your home could sell for in as little as 3 minutes with a no-obligation cash offer.
    Estimated market value
    $697,300
    Get a cash offer in 3 minutes
    Find out how much your home could sell for in as little as 3 minutes with a no-obligation cash offer.
    Estimated market value
    $697,300