Don't miss this lovely home in the flats of Greenbrae close to shopping and transportation. This wonderful floor plan includes 4BR's and 2.5BA's with the primary bedroom on the main level. Enter the gracious living room with high beam ceilings, a wall of windows, a brick fireplace and wet bar for entertaining. The formal dining room is adjacent and opens to the lovely deck overlooking the garden. The kitchen is light and bright and includes a subzero refrigerator, stainless appliances and 2 large skylights. The family room has high beam ceilings and a slate fireplace and leads to the deck and gardens. The main level includes an oversized primary bedroom with walk in closet and primary bath. Downstairs are 3 additional bedrooms, a guest bath, laundry closet and access to the 2-car oversized garage. The backyard gardens give you a feel of being in your own private oasis and include a large deck off the main level and an upper patio with a cozy fireplace and two-level water feature with a unique lit water chamber. The grounds are lush and provide total privacy.
Closed
$2,817,000
40 La Cuesta Drive, Greenbrae, CA 94904
4beds
2,683sqft
Single Family Residence
Built in 1973
0.32 Acres Lot
$2,866,100 Zestimate®
$1,050/sqft
$7,589 Estimated rent
Home value
$2,866,100
$2.67M - $3.10M
$7,589/mo
Zestimate® history
Owner options
List your home for rent
$7,589/mo
Rent Zestimate®
Find your next renter with Zillow Rental Manager. Plus, with online applications, you can quickly screen prospective tenants – for free.
$7,589/mo
Rent Zestimate®
Refinance and save
$17,894/mo
Est. payment
Refinancing to a lower rate could help reduce your monthly payments and save thousands over the life of the loan.
$17,894/mo
Est. payment
Explore your selling options
Work with a Zillow partner agent
Leverage their expertise and Zillow's premium Showcase listings to get your home seen by more buyers.
Get startedList with your own agent
Get your home in front of millions of buyers by listing it on Zillow.
Learn how to do itSell it yourself
Take full control of how buyers see your home on Zillow by listing For Sale by Owner (FSBO).
List your homeWhat's special
Backyard gardensWet barWall of windowsHigh beam ceilingsSlate fireplaceLaundry closetFormal dining room
Zillow last checked:
Listing updated:
Listed by:
Lisa Garaventa DRE #01399273 415-518-2772,
Golden Gate Sotheby's 415-464-9300
Bought with:
Shana Rohde-Lynch, DRE #01079806
Compass
Source: BAREIS,MLS#: 323049512 Originating MLS: Marin County
Originating MLS: Marin CountyFacts & features
Interior
Bedrooms & bathrooms
- Bedrooms: 4
- Bathrooms: 3
- Full bathrooms: 2
- 1/2 bathrooms: 1
Rooms
- Room types: Baths Other, Dining Room, Family Room, Kitchen, Living Room, Master Bathroom, Master Bedroom, Storage
Primary bedroom
- Features: Walk-In Closet(s)
Bedroom
- Level: Lower
Primary bathroom
- Features: Double Vanity, Marble, Shower Stall(s), Tub, Walk-In Closet(s)
Bathroom
- Level: Lower,Main
Dining room
- Features: Formal Area
- Level: Main
Family room
- Features: Deck Attached, Open Beam Ceiling
- Level: Main
Kitchen
- Features: Granite Counters, Skylight(s)
- Level: Main
Living room
- Features: Open Beam Ceiling
- Level: Main
Heating
- Central
Cooling
- Central Air
Appliances
- Included: Built-In Refrigerator, Dishwasher, Disposal, Double Oven, Gas Cooktop
- Laundry: Laundry Closet
Features
- Open Beam Ceiling
- Flooring: Carpet, Wood
- Windows: Dual Pane Full, Skylight(s)
- Has basement: No
- Number of fireplaces: 2
- Fireplace features: Brick, Outside, Family Room, Gas Log, Living Room, Stone
Interior area
- Total structure area: 2,683
- Total interior livable area: 2,683 sqft
Property
Parking
- Total spaces: 4
- Parking features: Attached, Enclosed, Garage Door Opener, Garage Faces Front, Inside Entrance
- Attached garage spaces: 2
Features
- Levels: Two
- Stories: 2
Lot
- Size: 0.32 Acres
- Features: Auto Sprinkler F&R, Landscaped, Landscape Front, Private
Details
- Parcel number: 07026307
- Special conditions: Standard
Construction
Type & style
- Home type: SingleFamily
- Architectural style: Contemporary
- Property subtype: Single Family Residence
Materials
- Roof: Composition
Condition
- Year built: 1973
Utilities & green energy
- Sewer: Public Sewer
- Water: Public
- Utilities for property: Cable Available
Community & HOA
Community
- Security: Carbon Monoxide Detector(s), Smoke Detector(s)
HOA
- Has HOA: Yes
- Amenities included: Other
- Services included: Other
- HOA fee: $150 annually
- HOA name: GPOA
- HOA phone: 415-461-7338
Location
- Region: Greenbrae
Financial & listing details
- Price per square foot: $1,050/sqft
- Tax assessed value: $2,871,300
- Annual tax amount: $37,164
- Date on market: 7/21/2023
Price history
| Date | Event | Price |
|---|---|---|
| 8/22/2023 | Sold | $2,817,000+8.6%$1,050/sqft |
Source:  BAREIS #323049512 Report a problem BAREIS #323049512 Report a problem | ||
| 8/1/2023 | Pending sale | $2,595,000$967/sqft |
Source: BAREIS #323049512 Report a problem | ||
| 7/21/2023 | Listed for sale | $2,595,000+121.2%$967/sqft |
Source: BAREIS #323049512 Report a problem | ||
| 9/20/2002 | Sold | $1,173,000+19.7%$437/sqft |
Source: Public Record Report a problem | ||
| 3/16/2000 | Sold | $980,000+96%$365/sqft |
Source: Public Record Report a problem | ||
| 11/4/1997 | Sold | $500,000$186/sqft |
Source: Public Record Report a problem | ||
Public tax history
| Year | Property taxes | Tax assessment |
|---|---|---|
| 2025 | $37,164 +5.9% | $2,871,300 +2% |
| 2024 | $35,101 +58.8% | $2,815,000 +72.4% |
| 2023 | $22,103 +0.5% | $1,632,792 +2% |
| 2022 | $21,989 +1.8% | $1,600,780 +2% |
| 2021 | $21,608 +1.3% | $1,569,403 +1% |
| 2020 | $21,338 +3.3% | $1,553,321 +2% |
| 2019 | $20,647 +2.3% | $1,522,870 +2% |
| 2018 | $20,180 +5% | $1,493,017 +2% |
| 2017 | $19,210 +3.3% | $1,463,751 +2% |
| 2016 | $18,601 +0.1% | $1,435,059 +1.5% |
| 2015 | $18,579 +5.7% | $1,413,511 +2% |
| 2014 | $17,576 | $1,385,829 +4.4% |
| 2013 | -- | $1,327,696 +4% |
| 2012 | -- | $1,276,632 -3% |
| 2011 | -- | $1,316,116 |
| 2010 | -- | $1,316,116 -0.2% |
| 2009 | -- | $1,319,249 +2% |
| 2008 | -- | $1,293,384 +2% |
| 2007 | -- | $1,268,023 +2% |
| 2006 | -- | $1,243,168 +2% |
| 2005 | -- | $1,218,793 +2% |
| 2004 | -- | $1,194,899 +1.9% |
| 2003 | -- | $1,173,000 +15% |
| 2002 | -- | $1,019,592 +2% |
| 2001 | -- | $999,600 |
Find assessor info on the county website
Neighborhood: 94904
Nearby homes
- $4,332,6005 bd5 ba3.5k sqft50 La Cuesta Dr, Greenbrae, CA 94904Off Market
- $2,473,1004 bd3 ba3.3k sqft32 La Cuesta Dr, Kentfield, CA 94904Off Market
- $3,102,1005 bd3 ba2.9k sqft60 La Cuesta Dr, Greenbrae, CA 94904Off Market
- $2,574,1004 bd4 ba2.8k sqft51 La Cuesta Dr, Greenbrae, CA 94904Off Market
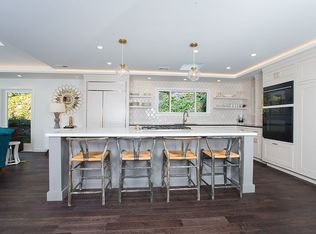
- $2,219,1004 bd3 ba2.4k sqft28 La Cuesta Dr, Greenbrae, CA 94904Off Market
- $4,559,9005 bd5 ba4.3k sqft30 La Cuesta Dr, Greenbrae, CA 94904Off Market
- $3,715,0005 bd3 ba4.1k sqft26 La Cuesta Dr, Greenbrae, CA 94904Off Market
- $2,061,5004 bd3 ba2.4k sqft80 La Cuesta Dr, Greenbrae, CA 94904Off Market
Nearby schools
GreatSchools rating
- 10/10Anthony G. Bacich Elementary SchoolGrades: K-4Distance: 0.9 mi
- 10/10Adaline E. Kent Middle SchoolGrades: 5-8Distance: 1.4 mi
- 10/10Redwood High SchoolGrades: 9-12Distance: 0.9 mi
Get a cash offer in 3 minutes
Find out how much your home could sell for in as little as 3 minutes with a no-obligation cash offer.
Estimated market value
$2,866,100
Get a cash offer in 3 minutes
Find out how much your home could sell for in as little as 3 minutes with a no-obligation cash offer.
Estimated market value
$2,866,100
- California
- Marin County
- Greenbrae
- 94904
- 40 La Cuesta Drive
Nearby cities
Nearby zip codes
Other Greenbrae Topics
