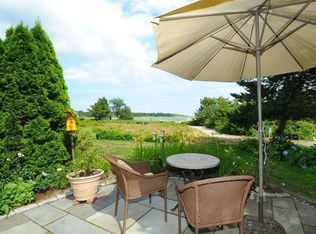
Open houses cancelled - accepted offer .Set along the waterfront, this distinctive end-unit townhouse offers expansive views of the marsh, Herring River, and marina from all three levels. A secluded garden entrance and private terrace create a peaceful setting, while the landscaped patio provides the perfect spot to enjoy the changing waterfront scenery. Wake to beautiful sunrises over the river and take in the landscape throughout the day.The main level features an open-concept layout with a dramatic cathedral-ceiling living room, dining area, and sliding doors leading to the patio. The renovated kitchen offers quartz countertops and stainless steel appliances. An additional room on this level provides flexible space for a home office, den, or study.The second floor offers two bedrooms, including a spacious primary suite with a renovated bath featuring a jacuzzi tub and seamless glass shower. A generous walk-in closet and private balcony overlooking the waterways complete the suite.The finished third floor adds versatile living space and could serve as a family room, guest area, office, or oversized bedroom. A built-in window seat creates a cozy nook while taking advantage of the surrounding views.Ideally located with pool, clubhouse & walking trail this waterfront residence is within a short walk of the commuter rail, golf course, and beach. Offering privacy, flexible living space, and a setting that is truly special.
Under contract
$1,190,000
40 Ladds Way #40, Scituate, MA 02066
3beds
2,415sqft
Condominium, Townhouse
Built in 1987
-- sqft lot
$-- Zestimate®
$493/sqft
$1,492/mo HOA
What's special
End-unit townhouseOpen-concept layoutLandscaped patioSecluded garden entranceRenovated kitchenPrivate terraceQuartz countertops
- 4 days
- 330
- 12
Zillow last checked:
Listing updated:
Listed by:
Cole Austin Real Estate Team 781-264-1673,
Coldwell Banker Realty - Scituate 781-545-1888
Source: MLS PIN,MLS#: 73584454
Facts & features
Interior
Bedrooms & bathrooms
- Bedrooms: 3
- Bathrooms: 4
- Full bathrooms: 3
- 1/2 bathrooms: 1
Primary bedroom
- Features: Bathroom - Full, Closet - Linen, Walk-In Closet(s), Flooring - Wall to Wall Carpet, Balcony / Deck, Slider
- Level: Second
- Area: 187
- Dimensions: 17 x 11
Bedroom 2
- Features: Walk-In Closet(s), Flooring - Wall to Wall Carpet
- Level: Second
- Area: 169
- Dimensions: 13 x 13
Bedroom 3
- Features: Bathroom - Full, Flooring - Wall to Wall Carpet, Window(s) - Bay/Bow/Box, Recessed Lighting
- Level: Third
- Area: 378
- Dimensions: 21 x 18
Primary bathroom
- Features: Yes
Bathroom 1
- Features: Bathroom - Half, Flooring - Stone/Ceramic Tile, Dryer Hookup - Gas, Washer Hookup
- Level: First
- Area: 30
- Dimensions: 6 x 5
Bathroom 2
- Features: Bathroom - Full, Bathroom - Tiled With Tub & Shower, Skylight, Countertops - Stone/Granite/Solid, Double Vanity, Recessed Lighting
- Level: Second
- Area: 192
- Dimensions: 16 x 12
Bathroom 3
- Features: Bathroom - Full, Flooring - Stone/Ceramic Tile
- Level: Third
- Area: 54
- Dimensions: 9 x 6
Dining room
- Features: Flooring - Wood, Exterior Access, Open Floorplan, Slider
- Level: First
- Area: 130
- Dimensions: 13 x 10
Kitchen
- Features: Flooring - Wood, Countertops - Stone/Granite/Solid, Stainless Steel Appliances
- Level: First
- Area: 187
- Dimensions: 17 x 11
Living room
- Features: Cathedral Ceiling(s), Ceiling Fan(s), Flooring - Wood, Window(s) - Picture, Exterior Access, Open Floorplan, Slider
- Level: First
- Area: 380
- Dimensions: 20 x 19
Heating
- Baseboard, Natural Gas
Cooling
- Central Air
Appliances
- Included: Range, Dishwasher, Microwave, Refrigerator, Plumbed For Ice Maker
- Laundry: Gas Dryer Hookup, Washer Hookup, First Floor, In Unit
Features
- Closet, Bathroom - Full, Bonus Room, Bathroom
- Flooring: Tile, Carpet, Hardwood, Flooring - Hardwood, Flooring - Stone/Ceramic Tile
- Doors: Insulated Doors
- Windows: Insulated Windows
- Has basement: No
- Number of fireplaces: 1
- Fireplace features: Living Room
- Common walls with other units/homes: Corner
Interior area
- Total structure area: 2,415
- Total interior livable area: 2,415 sqft
- Finished area above ground: 2,415
Property
Parking
- Total spaces: 2
- Parking features: Attached, Garage Door Opener, Storage, Off Street, Guest, Paved
- Attached garage spaces: 1
- Uncovered spaces: 1
Features
- Entry location: Unit Placement(Walkout)
- Patio & porch: Patio
- Exterior features: Patio, Balcony, Sprinkler System
- Pool features: Association, In Ground, Heated
- Has view: Yes
- View description: Water, Marina, Marsh, River
- Has water view: Yes
- Water view: Marina,Marsh,River,Water
- Waterfront features: Waterfront, River, Frontage, Marina, Marsh, Ocean, 3/10 to 1/2 Mile To Beach, Beach Ownership(Public)
Details
- Parcel number: M:0053 B:0003 L:0001D40,1169728
- Zoning: Res
Construction
Type & style
- Home type: Townhouse
- Property subtype: Condominium, Townhouse
Materials
- Frame
- Roof: Shingle,Rubber
Condition
- Year built: 1987
Utilities & green energy
- Electric: 200+ Amp Service
- Sewer: Public Sewer
- Water: Public
- Utilities for property: for Gas Range, for Gas Oven, for Gas Dryer, Washer Hookup, Icemaker Connection
Green energy
- Energy efficient items: Thermostat
Community & HOA
Community
- Features: Shopping, Pool, Tennis Court(s), Walk/Jog Trails, Golf, Marina, T-Station
HOA
- Amenities included: Pool, Trail(s)
- Services included: Water, Sewer, Insurance, Maintenance Structure, Road Maintenance, Maintenance Grounds, Snow Removal, Trash, Reserve Funds
- HOA fee: $1,492 monthly
Location
- Region: Scituate
Financial & listing details
- Price per square foot: $493/sqft
- Tax assessed value: $853,500
- Annual tax amount: $8,390
- Date on market: 10/1/2026
- Exclusions: Stackable Washer/ Dryer
Estimated market value
Not available
Estimated sales range
Not available
Not available
Price history
| Date | Event | Price |
|---|---|---|
| 10/3/2026 | Contingent | $1,190,000$493/sqft |
Source: MLS PIN #73584454 Report a problem | ||
| 9/30/2026 | Listed for sale | $1,190,000$493/sqft |
Source: MLS PIN #73584454 Report a problem | ||
Public tax history
Tax history is unavailable.
Monthly payment
Est. payment
Payment breakdown
Explore the cost of this home by adjusting the details. Changes won't be saved.Climate risks
Neighborhood: 02066
Nearby schools
Schools provided by the listing agent
- Elementary: Jenkins
- Middle: Gates
- High: Scituate H.S.
Source: MLS PIN. This data may not be complete. We recommend contacting the local school district to confirm school assignments for this home.

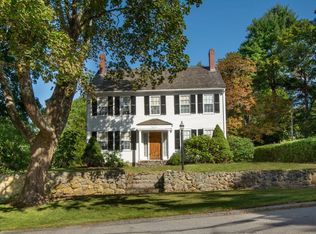
Similar homes
- $1,200,0004 bd2 ba2.9k sqft612 First Parish Rd, Scituate, MA 02066For Sale
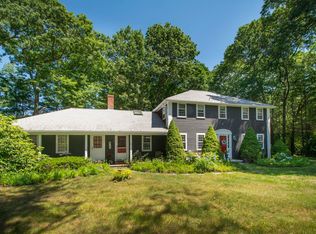
 MLS ID #73580133, Elaine Bongarzone, Conway - Scituate. MLS PIN
 - $1,179,0004 bd3 ba2.1k sqft4 Old Forge Rd, Scituate, MA 02066For Sale
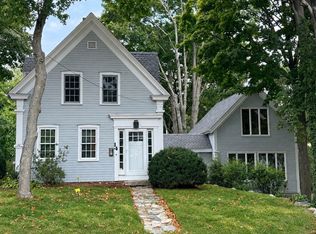
 MLS ID #73547688, Siobhan Hunter, William Raveis R.E. & Home Services. MLS PIN
 - $799,0003 bd2 ba2.1k sqft14 Booth Hill Rd, Scituate, MA 02066For Sale
 MLS ID #73586454, Poppy Troupe, Coldwell Banker Realty - Norwell - Hanover Regional Office. MLS PIN
 - $1,600,0005 bd4 ba3.5k sqft113 Chief Justice Cushing Hwy, Scituate, MA 02066For Sale
 MLS ID #73582240, Elaine Bongarzone, Conway - Scituate. MLS PIN
