Update: Seller is requesting highest and best offers to be submitted by April 1, 2025, at 12:00 PM. Beautifully Updated Bi-Level Home in Marlton/Evesham! Welcome to 40 Lady Diana Circle, a stunning 4-bedroom, 3-bathroom bi-level home offering modern upgrades and stylish finishes throughout. Step inside to discover a spacious open-concept living area with vaulted ceilings and a cozy fireplace, creating a warm and inviting atmosphere. The brand-new kitchen is a chef’s dream, featuring a large island breakfast bar, quartz countertops, stainless steel appliances, and ample cabinetry—perfect for entertaining! The primary suite is a private retreat with a luxurious master bath, complete with a standalone tub, double vanity, and elegant niche details. Additional thoughtful touches throughout the home include a skirted toilet, updated fixtures, and a beautifully designed layout. The lower level offers a versatile living space, a spacious laundry room, and access to the double-car garage. Outside, enjoy the fenced-in backyard and a cemented walkway leading to the entrance. Major Upgrades Include: New Roof New HVAC New Electric Panel New Driveway Newer Windows This move-in-ready home perfectly balances comfort, style, and functionality. Don’t miss out—schedule your private tour today!
Sold for $600,000
$600,000
40 Lady Diana Cir, Marlton, NJ 08053
5beds
2,487sqft
Single Family Residence
Built in 1985
6,960 Square Feet Lot
$622,200 Zestimate®
$241/sqft
$3,989 Estimated rent
Home value
$622,200
$591,000 - $653,000
$3,989/mo
Zestimate® history
Owner options
List your home for rent
$3,989/mo
Rent Zestimate®
Find your next renter with Zillow Rental Manager. Plus, with online applications, you can quickly screen prospective tenants – for free.
$3,989/mo
Rent Zestimate®
Refinance and save
$4,624/mo
Est. payment
Refinancing to a lower rate could help reduce your monthly payments and save thousands over the life of the loan.
$4,624/mo
Est. payment
Explore your selling options
Work with a Zillow partner agent
Leverage their expertise and Zillow's premium Showcase listings to get your home seen by more buyers.
Get startedList with your own agent
Get your home in front of millions of buyers by listing it on Zillow.
Learn how to do itSell it yourself
Take full control of how buyers see your home on Zillow by listing For Sale by Owner (FSBO).
List your homeWhat's special
Cozy fireplaceBrand-new kitchenVaulted ceilingsDouble vanityAmple cabinetryStandalone tubLarge island breakfast bar
Zillow last checked:
Listing updated:
Listed by:
joshua Weingarten 732-806-0846,
JHW Realty LLC
Bought with:
Jeanne Wolschina, 0345954
Lisa Wolschina & Associates, Inc.
Ashley Evangelisti, 2444296
Lisa Wolschina & Associates, Inc.
Source: Bright MLS,MLS#: NJBL2083826
Facts & features
Interior
Bedrooms & bathrooms
- Bedrooms: 5
- Bathrooms: 3
- Full bathrooms: 3
- Main level bathrooms: 2
- Main level bedrooms: 4
Rooms
- Room types: Living Room, Primary Bedroom, Sitting Room, Bedroom 2, Bedroom 3, Bedroom 4, Bedroom 5, Kitchen, Family Room
Primary bedroom
- Level: Main
- Area: 221 Square Feet
- Dimensions: 17 x 13
Bedroom 2
- Level: Main
- Area: 165 Square Feet
- Dimensions: 15 x 11
Bedroom 3
- Level: Main
- Area: 120 Square Feet
- Dimensions: 12 x 10
Bedroom 4
- Level: Main
- Area: 90 Square Feet
- Dimensions: 10 x 9
Bedroom 5
- Level: Lower
Family room
- Level: Lower
- Area: 580 Square Feet
- Dimensions: 29 x 20
Kitchen
- Level: Main
- Area: 360 Square Feet
- Dimensions: 20 x 18
Kitchen
- Level: Main
- Area: 120 Square Feet
- Dimensions: 12 x 10
Living room
- Level: Main
- Area: 154 Square Feet
- Dimensions: 14 x 11
Sitting room
- Level: Main
- Area: 120 Square Feet
- Dimensions: 12 x 10
Heating
- Forced Air, Natural Gas
Cooling
- Central Air, Electric
Appliances
- Included: Dishwasher, Refrigerator, Microwave, Gas Water Heater
- Laundry: Main Level
Features
- Primary Bath(s), Eat-in Kitchen
- Has basement: No
- Has fireplace: No
Interior area
- Total structure area: 2,487
- Total interior livable area: 2,487 sqft
- Finished area above ground: 2,487
- Finished area below ground: 0
Property
Parking
- Total spaces: 2
- Parking features: Garage Faces Front, Inside Entrance, Driveway, Attached
- Attached garage spaces: 2
- Has uncovered spaces: Yes
Accessibility
- Accessibility features: None
Features
- Levels: Bi-Level,Two
- Stories: 2
- Pool features: None
- Fencing: Other
Lot
- Size: 6,960 Square Feet
- Dimensions: 60.00 x 116.00
- Features: Level, Wooded, Front Yard, Rear Yard, SideYard(s)
Details
- Additional structures: Above Grade, Below Grade
- Parcel number: 1300052 0400070
- Zoning: RD-1
- Special conditions: Standard
Construction
Type & style
- Home type: SingleFamily
- Property subtype: Single Family Residence
Materials
- Other
- Foundation: Slab
- Roof: Shingle
Condition
- New construction: No
- Year built: 1985
- Major remodel year: 2025
Details
- Builder model: FAIRFAX
- Builder name: RYLAND
Utilities & green energy
- Electric: Underground
- Sewer: Public Sewer
- Water: Public
Community & HOA
Community
- Subdivision: Kings Grant
HOA
- Has HOA: Yes
- HOA fee: $390 annually
Location
- Region: Marlton
- Municipality: EVESHAM TWP
Financial & listing details
- Price per square foot: $241/sqft
- Tax assessed value: $275,000
- Annual tax amount: $9,391
- Date on market: 3/27/2025
- Listing agreement: Exclusive Right To Sell
- Listing terms: Cash,Conventional,FHA,VA Loan
- Ownership: Fee Simple
Price history
| Date | Event | Price |
|---|---|---|
| 5/20/2025 | Sold | $600,000+9.1%$241/sqft |
Source:  Bright MLS #NJBL2083826 Report a problem Bright MLS #NJBL2083826 Report a problem | ||
| 4/7/2025 | Pending sale | $549,900$221/sqft |
Source: Bright MLS #NJBL2083826 Report a problem | ||
| 4/3/2025 | Contingent | $549,900$221/sqft |
Source: Bright MLS #NJBL2083826 Report a problem | ||
| 3/27/2025 | Listed for sale | $549,900+64.1%$221/sqft |
Source: Bright MLS #NJBL2083826 Report a problem | ||
| 11/19/2024 | Sold | $335,000-16.2%$135/sqft |
Source: Bright MLS #NJBL2068888 Report a problem | ||
| 10/23/2024 | Pending sale | $399,900$161/sqft |
Source: Bright MLS #NJBL2068888 Report a problem | ||
| 10/1/2024 | Listing removed | $399,900$161/sqft |
Source: Berkshire Hathaway HomeServices Fox & Roach, REALTORS #NJBL2068888 Report a problem | ||
| 9/20/2024 | Listed for sale | $399,900$161/sqft |
Source: Bright MLS #NJBL2068888 Report a problem | ||
| 9/7/2024 | Listing removed | $399,900$161/sqft |
Source: Berkshire Hathaway HomeServices Fox & Roach, REALTORS #NJBL2068888 Report a problem | ||
| 7/23/2024 | Listed for sale | $399,900+11.1%$161/sqft |
Source: Bright MLS #NJBL2068888 Report a problem | ||
| 5/15/2021 | Listing removed | -- |
Source: Owner Report a problem | ||
| 5/6/2021 | Listed for sale | $360,000+33.8%$145/sqft |
Source: Owner Report a problem | ||
| 10/30/2015 | Sold | $269,000-0.3%$108/sqft |
Source: Public Record Report a problem | ||
| 7/29/2015 | Price change | $269,900-1.9%$109/sqft |
Source: Weichert Realtors #6596865 Report a problem | ||
| 6/21/2015 | Price change | $275,000+0%$111/sqft |
Source: Weichert Realtors #6596865 Report a problem | ||
| 5/5/2015 | Price change | $274,900-3.5%$111/sqft |
Source: Pat McKenna Realtors #6536276 Report a problem | ||
| 3/19/2015 | Price change | $284,900-13.6%$115/sqft |
Source: Pat McKenna Realtors #6536276 Report a problem | ||
| 1/21/2015 | Listed for sale | $329,900$133/sqft |
Source: Pat McKenna Realtors #6512644 Report a problem | ||
Public tax history
| Year | Property taxes | Tax assessment |
|---|---|---|
| 2025 | $9,391 +6.3% | $275,000 |
| 2024 | $8,836 | $275,000 |
| 2023 | -- | $275,000 |
| 2022 | $8,440 +2.4% | $275,000 |
| 2021 | $8,242 +2.1% | $275,000 |
| 2020 | $8,069 +1.4% | $275,000 |
| 2019 | $7,956 +1.2% | $275,000 |
| 2018 | $7,862 +2.5% | $275,000 |
| 2017 | $7,670 -13.1% | $275,000 |
| 2016 | $8,831 +2.9% | $275,000 -14.7% |
| 2015 | $8,580 +1.4% | $322,300 |
| 2014 | $8,460 +0.4% | $322,300 |
| 2013 | $8,428 | $322,300 +156.4% |
| 2003 | -- | $125,700 |
Find assessor info on the county website
Neighborhood: Marlton
Nearby homes
- $453,500-- bd-- ba1.4k sqft42 Lady Diana Cir, Marlton, NJ 08053Off Market
- $645,6004 bd3 ba2.3k sqft38 Lady Diana Cir, Marlton, NJ 08053Off Market
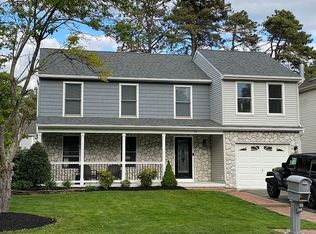
- $456,900-- bd-- ba1.6k sqft20 Goshen Ct, Marlton, NJ 08053Off Market
- $589,6004 bd2 ba2.2k sqft36 Lady Diana Cir, Marlton, NJ 08053Off Market

- $435,0003 bd2 ba1.5k sqft44 Lady Diana Cir, Marlton, NJ 08053Sold
- $449,200-- bd-- ba1.6k sqft19 Goshen Ct, Marlton, NJ 08053Off Market
- $417,100-- bd-- ba1.5k sqft21 Goshen Ct, Marlton, NJ 08053Off Market
- $100871 Square Feet44A Lady Diana Cir, Marlton, NJ 08053Off Market
Nearby schools
GreatSchools rating
- 6/10Richard L Rice SchoolGrades: PK-5Distance: 0.7 mi
- 6/10Marlton Middle SchoolGrades: 6-8Distance: 1.7 mi
- 6/10Cherokee High SchoolGrades: 9-12Distance: 1.9 mi
Schools provided by the listing agent
- Elementary: Richard L. Rice School
- Middle: Marlton Middle M.s.
- High: Cherokee H.s.
- District: Evesham Township
Source: Bright MLS. This data may not be complete. We recommend contacting the local school district to confirm school assignments for this home.
Get a cash offer in 3 minutes
Find out how much your home could sell for in as little as 3 minutes with a no-obligation cash offer.
Estimated market value
$622,200
Get a cash offer in 3 minutes
Find out how much your home could sell for in as little as 3 minutes with a no-obligation cash offer.
Estimated market value
$622,200
- New Jersey
- Burlington County
- Evesham Township
- 08053
- Marlton
- 40 Lady Diana Cir
Nearby cities
Nearby neighborhoods
Nearby zip codes
Other Evesham Township Topics
- Apartments for Rent in 08053
- Houses for Sale in 08053
- Houses for Rent in 08053
- 08053 Real Estate
- Evesham Township Condos
- Houses for Sale in Evesham Township
- Newest Listings in Evesham Township
- Evesham Township Home Values
- Evesham Township Real Estate Agents
- Evesham Township Refinance
- Evesham Township Mortgage Rates
