Skip main navigation
Closed
  • $668,700

    40 Lafayette Avenue, Kingston, NY 12401

    3beds
    1,867sqft
    Single Family Residence
    Built in 1922
    7,405 Square Feet Lot
    $668,700 Zestimate®
    $358/sqft
    $3,269 Estimated rent

    Home value

    $668,700

    $622,000 - $722,000

    $3,269/mo

    Zestimate® history
    Loading
    Loading...

    Owner options

    List your home for rent

    $3,269/mo

    Rent Zestimate®

    Find your next renter with Zillow Rental Manager. Plus, with online applications, you can quickly screen prospective tenants – for free.

    Learn more

    $3,269/mo

    Rent Zestimate®

    Refinance and save

    $4,497/mo

    Est. payment

    Refinancing to a lower rate could help reduce your monthly payments and save thousands over the life of the loan.

    See today's rates

    $4,497/mo

    Est. payment

    Explore your selling options

    Work with a Zillow partner agent

    Leverage their expertise and Zillow's premium Showcase listings to get your home seen by more buyers.

    Get started

    List with your own agent

    Get your home in front of millions of buyers by listing it on Zillow.

    Learn how to do it

    Sell it yourself

    Take full control of how buyers see your home on Zillow by listing For Sale by Owner (FSBO).

    List your home

    What's special

    Inground poolHeated inground poolPrivate backyard oasisLarge patioIntimate deckPool houseHome office

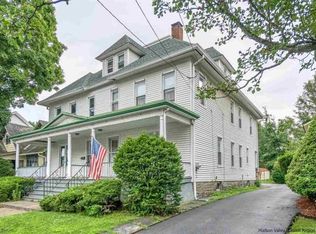
    Charming cape offering a captivating and private backyard oasis with inground pool and pool house – all with the conveniences of city living. A beautiful stone porch leads to the front door and a surprising spacious floor plan beginning with a large foyer with original solid wood staircase. Gleaming wood floors float from room to room leading to a living area with stunning windows and a warm gas fireplace. Mirrored on the opposite side is a large dining room for nightly dinners or to host all your favorite holidays. The 1st floor bedroom attaches to a full bathroom and separate dressing area with 2 closets which can also be used as an office space. Completing the lower level is a spacious galley kitchen starring wood cabinetry, stainless steel appliances, granite countertops and a glass slider to the back yard paradise. Head upstairs for two more comfortable bedrooms which have wall to wall carpet preserving original hardwood flooring beneath. Down the hall is a stunning renovated bathroom with tall, vaulted ceilings and a stand-up tiled shower. For additional storage there is access to a large eaved attic and a 14 x 10 walk in cedar closet which can be converted to a home office, nursery, craft room, etc with original casement windows. Make your way to the fully fenced in backyard imagining unhurried evenings on the intimate deck and playful days at the heated inground pool and large patio. There is also a +/-300 sqft year-round pool house with a full bathroom allowing for uninterrupted barbeques and a separate space if you should have guests. The pool house is also fully plumbed for a full kitchen and heated/cooled with a mini split and is ready to be converted to an accessory apartment. New zoning laws allow for an accessory apartment where single family homes reside. This home has truly been loved and very well maintained; the current owners take immense pride in the manicured landscape while keeping up with the health of the home. Minutes to Forsyth Park, Dietz Stadium, shopping and restaurants uptown as well as the Thruway and Trailways bus station if commuting is a must. Your new story awaits in this unique home!

    This property is off market, which means it's not currently listed for sale or rent on Zillow. This may be different from what's available on other websites or public sources.

    Zillow last checked:

    Listing updated:

    Listed by:

    Amy Hawks 914-474-0858,

    Berardi Realty,

    Gabrielle Edwards,

    Berardi Realty

    Bought with:

    Hayes Clement, 10301218653

    Source: HVCRMLS,MLS#: 20230944MLS Logo

    Facts & features

    Interior

    Bedrooms & bathrooms
    • Bedrooms: 3
    • Bathrooms: 3
    • Full bathrooms: 3
    Other
    • Level: Second
    Basement
    • Level: Basement
    Den
    • Level: First
    Dining room
    • Level: First
    • Area: 230.86
    • Dimensions: 19.4 x 11.9
    Kitchen
    • Level: First
    • Area: 99
    • Dimensions: 13.2 x 7.5
    Living room
    • Level: First
    • Area: 178.71
    • Dimensions: 16.1 x 11.1
    Other
    • Description: Den
    Heating
    • Hot Water, Natural Gas, Radiant
    Cooling
    • Window Unit(s)
    Appliances
    • Included: Water Heater, Washer, Refrigerator, Range, Microwave, Gas Water Heater, Dryer, Dishwasher
    • Laundry: Washer Hookup
    Features
    • High Speed Internet, Vaulted Ceiling(s)
    • Flooring: Carpet, Ceramic Tile, Hardwood
    • Basement: Concrete,Full,Interior Entry,Unfinished
    • Has fireplace: Yes
    • Fireplace features: Gas, Living Room, Masonry
    Interior area
    • Total structure area: 1,867
    • Total interior livable area: 1,867 sqft

    Property

    Parking
    • Parking features: Paved, Off Street, Driveway
    • Has uncovered spaces: Yes
    Features
    • Patio & porch: Deck, Patio
    • Exterior features: Gas Grill, Lighting
    • Pool features: In Ground
    • Fencing: Fenced,Full,Partial,Privacy
    Lot
    • Size: 7,405 Square Feet
    • Dimensions: 50 x 150
    • Features: City Lot, Garden, Landscaped, Private
    Details
    • Additional structures: Cabana, Other, See Remarks
    • Parcel number: 51080048330514
    • Zoning: R-2

    Construction

    Type & style
    • Home type: SingleFamily
    • Architectural style: Arts & Crafts,Cape Cod
    • Property subtype: Single Family Residence
    Materials
    • Frame, Wood Siding
    • Roof: Asphalt,Metal,Shingle
    Condition
    • Year built: 1922

    Utilities & green energy

    • Electric: 200+ Amp Service
    • Sewer: Public Sewer
    • Water: Public

    Community & HOA

    Community
    • Features: Playground, Other
    • Security: Carbon Monoxide Detector(s), Smoke Detector(s)
    Location
    • Region: Kingston

    Financial & listing details

    • Price per square foot: $358/sqft
    • Tax assessed value: $258,571
    • Annual tax amount: $6,413
    • Date on market: 4/20/2023
    • Road surface type: Asphalt

    Price history

    DateEventPrice
    7/20/2023Sold$575,000-4.2%$308/sqft
    Source: HVCRMLS #20230944 Report a problem
    7/17/2023Contingent$599,900$321/sqft
    Source: HVCRMLS #20230944 Report a problem
    5/3/2023Pending sale$599,900$321/sqft
    Source: HVCRMLS #20230944 Report a problem
    4/20/2023Listed for sale$599,900+301.7%$321/sqft
    Source: HVCRMLS #20230944 Report a problem
    12/27/2002Sold$149,350$80/sqft
    Source: Public Record Report a problem

    Public tax history

    YearProperty taxesTax assessment
    2025-- $258,000
    2024-- $258,000 +42.5%
    2023-- $181,000
    2022-- $181,000
    2021-- $181,000
    2020-- $181,000
    2019-- $181,000 +10.4%
    2018-- $164,000 +3.1%
    2017$5,760 $159,000 +1.9%
    2016-- $156,000 +2.6%
    2015-- $152,000
    2014-- $152,000 -3.2%
    2013-- $157,000 -9.2%
    2011-- $173,000 -8.9%
    2010-- $190,000
    2009-- $190,000 -8.2%
    2008-- $207,000 +467.1%
    2007-- $36,500
    2006-- $36,500
    2005-- $36,500
    2004-- $36,500
    2003-- $36,500
    2002-- $36,500
    2001-- $36,500
    2000-- $36,500
    Find assessor info on the county website

    Neighborhood: 12401

    Nearby schools

    GreatSchools rating
    Schools provided by the listing agent
    • Elementary: Edson K-4

    Source: HVCRMLS. This data may not be complete. We recommend contacting the local school district to confirm school assignments for this home.

    Get a cash offer in 3 minutes
    Find out how much your home could sell for in as little as 3 minutes with a no-obligation cash offer.
    Estimated market value
    $668,700
    Get a cash offer in 3 minutes
    Find out how much your home could sell for in as little as 3 minutes with a no-obligation cash offer.
    Estimated market value
    $668,700