Located on a quiet street in a desirable Palmerton neighborhood, this well-maintained two-story home offers 4 bedrooms and 2 full bathrooms with solid bones with the ability to make your own.. Major updates—including a newer roof and boiler—provide immediate value and peace of mind.
The outdoor area is a great, with a ground-level deck, second-story deck, gazebo, and storage shed, ideal for relaxing and entertaining. Inside, the home offers generous room sizes, a functional layout, and abundant natural light. Original character remains throughout, making this a great opportunity for cosmetic updates over time.
Convenient to schools, shopping, and major routes, this property combines space, location, and long-term potential.
Sold for $351,000
$351,000
40 Lafayette Ave, Palmerton, PA 18071
4beds
3,650sqft
Single Family Residence
Built in 1974
0.45 Acres Lot
$332,900 Zestimate®
$96/sqft
$2,107 Estimated rent
Home value
$332,900
$316,000 - $350,000
$2,107/mo
Zestimate® history
Owner options
List your home for rent
$2,107/mo
Rent Zestimate®
Find your next renter with Zillow Rental Manager. Plus, with online applications, you can quickly screen prospective tenants – for free.
$2,107/mo
Rent Zestimate®
Refinance and save
$2,298/mo
Est. payment
Refinancing to a lower rate could help reduce your monthly payments and save thousands over the life of the loan.
$2,298/mo
Est. payment
Explore your selling options
Work with a Zillow partner agent
Leverage their expertise and Zillow's premium Showcase listings to get your home seen by more buyers.
Get startedList with your own agent
Get your home in front of millions of buyers by listing it on Zillow.
Learn how to do itSell it yourself
Take full control of how buyers see your home on Zillow by listing For Sale by Owner (FSBO).
List your homeWhat's special
Generous room sizesStorage shedAbundant natural lightNewer roofQuiet streetSecond-story deckGround-level deck
Zillow last checked:
Listing updated:
Listed by:
Neil C. Stark 610-321-3730,
Realty One Group Supreme
Bought with:
Neil C. Stark, RS371541
Realty One Group Supreme
Source: GLVR,MLS#: 770338 Originating MLS: Lehigh Valley MLS
Originating MLS: Lehigh Valley MLSFacts & features
Interior
Bedrooms & bathrooms
- Bedrooms: 4
- Bathrooms: 2
- Full bathrooms: 2
Primary bedroom
- Level: Second
- Dimensions: 16.25 x 22.50
Bedroom
- Level: First
- Dimensions: 16.10 x 11.30
Bedroom
- Level: First
- Dimensions: 11.25 x 10.80
Bedroom
- Level: Second
- Dimensions: 11.30 x 10.90
Other
- Level: Second
- Dimensions: 9.25 x 10.90
Other
- Level: First
- Dimensions: 7.30 x 6.60
Heating
- Baseboard, Gas, Wood Stove, Zoned
Cooling
- Ceiling Fan(s), Wall Unit(s)
Appliances
- Included: Double Oven, Dishwasher, Electric Cooktop, Electric Oven, Electric Range, Electric Water Heater, Microwave, Oil Water Heater, Refrigerator
- Laundry: Washer Hookup, Dryer Hookup, Lower Level
Features
- Attic, Dining Area, Separate/Formal Dining Room, Eat-in Kitchen, Family Room Lower Level, Game Room, Storage, Walk-In Closet(s), Window Treatments
- Flooring: Hardwood, Laminate, Luxury Vinyl, Luxury VinylPlank, Resilient, Vinyl
- Windows: Drapes
- Basement: Other,Concrete,Partially Finished
Interior area
- Total interior livable area: 3,650 sqft
- Finished area above ground: 2,625
- Finished area below ground: 1,025
Property
Parking
- Total spaces: 4
- Parking features: Attached, Garage, Garage Door Opener
- Attached garage spaces: 4
Features
- Stories: 2
- Patio & porch: Deck, Porch
- Exterior features: Deck, Porch, Shed
- Has view: Yes
- View description: Mountain(s), Valley
Lot
- Size: 0.45 Acres
- Dimensions: 120' x 165'
- Features: Not In Subdivision
- Residential vegetation: Partially Wooded
Details
- Additional structures: Gazebo, Shed(s), Workshop
- Parcel number: 42A49A53.02
- Zoning: R2
- Special conditions: None
Construction
Type & style
- Home type: SingleFamily
- Architectural style: Bi-Level,Colonial
- Property subtype: Single Family Residence
Materials
- Aluminum Siding, Brick
- Foundation: Basement, Slab
- Roof: Other
Condition
- Year built: 1974
Utilities & green energy
- Electric: 200+ Amp Service
- Sewer: Public Sewer
- Water: Public
Community & HOA
Community
- Security: Smoke Detector(s)
- Subdivision: No Subdivision
Location
- Region: Palmerton
Financial & listing details
- Price per square foot: $96/sqft
- Tax assessed value: $67,450
- Annual tax amount: $6,703
- Date on market: 1/12/2026
- Cumulative days on market: 21 days
- Ownership type: Fee Simple
- Road surface type: Paved
Price history
| Date | Event | Price |
|---|---|---|
| 3/11/2026 | Sold | $351,000+6.4%$96/sqft |
Source:  GLVR #770338 Report a problem GLVR #770338 Report a problem | ||
| 1/16/2026 | Contingent | $329,900$90/sqft |
Source: GLVR #770338 Report a problem | ||
| 1/12/2026 | Listed for sale | $329,900$90/sqft |
Source: GLVR #770338 Report a problem | ||
Public tax history
| Year | Property taxes | Tax assessment |
|---|---|---|
| 2025 | $6,704 +8.4% | $67,450 |
| 2024 | $6,184 +3.1% | $67,450 |
| 2023 | $5,999 +3.2% | $67,450 |
| 2022 | $5,812 +1.2% | $67,450 |
| 2021 | $5,745 +5.4% | $67,450 |
| 2020 | $5,450 +2.5% | $67,450 |
| 2019 | $5,315 | $67,450 |
| 2018 | $5,315 +101525.4% | $67,450 |
| 2017 | $5 | $67,450 |
| 2016 | -- | $67,450 |
| 2015 | -- | $67,450 |
| 2014 | -- | $67,450 |
| 2013 | -- | $67,450 |
| 2012 | -- | $67,450 |
| 2011 | -- | $67,450 |
| 2010 | -- | $67,450 |
| 2009 | -- | $67,450 |
| 2008 | -- | $67,450 |
| 2007 | $401 | $67,450 |
| 2006 | -- | $67,450 |
| 2005 | -- | $67,450 |
| 2004 | -- | $67,450 |
| 2003 | -- | $67,450 |
| 2002 | -- | $67,450 |
| 2000 | -- | $67,450 |
Find assessor info on the county website
Neighborhood: 18071
Nearby homes
- $12,4005,706 Square Feet40 Lafayette Ave, Palmerton, PA 18071Off Market
- $230,0003 bd1 ba1.3k sqft48 Lafayette Ave, Palmerton, PA 18071Off Market
- $116,0403 bd1 ba1.1k sqft50 Lafayette Ave, Palmerton, PA 18071Sold
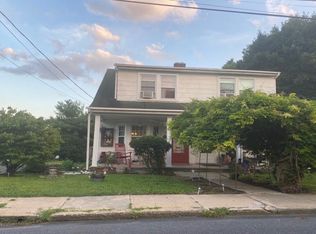
- $278,0002 bd1 ba1k sqft28 Lafayette Ave, Palmerton, PA 18071Off Market
- $251,0004 bd2 ba1.4k sqft45 Lafayette Ave, Palmerton, PA 18071Sold
- $197,4003 bd1 ba1.4k sqft43 Lafayette Ave, Palmerton, PA 18071Off Market
- $6,4001.51 Acres48 Lafayette Ave, Palmerton, PA 18071Off Market
- $3,7004,835 Square Feet48 Lafayette Ave, Palmerton, PA 18071Off Market
Nearby schools
GreatSchools rating
- 5/10S S Palmer El SchoolGrades: 2-6Distance: 0.4 mi
- 6/10Palmerton Area Junior High SchoolGrades: 7-8Distance: 1 mi
- 7/10Palmerton Area High SchoolGrades: 9-12Distance: 0.9 mi
Schools provided by the listing agent
- Elementary: Palmer Franklin
- Middle: SS Palmer
- High: Palmerton HS
- District: Palmerton
Source: GLVR. This data may not be complete. We recommend contacting the local school district to confirm school assignments for this home.
Get a cash offer in 3 minutes
Find out how much your home could sell for in as little as 3 minutes with a no-obligation cash offer.
Estimated market value
$332,900
Get a cash offer in 3 minutes
Find out how much your home could sell for in as little as 3 minutes with a no-obligation cash offer.
Estimated market value
$332,900
- Pennsylvania
- Carbon County
- Palmerton
- 18071
- 40 Lafayette Ave
Nearby cities
Nearby zip codes
Other Palmerton Topics
