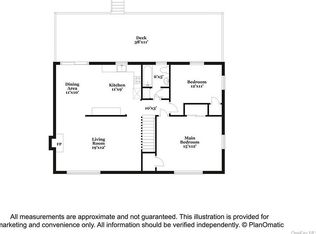
Spacious and inviting home featuring 5 oversized bedrooms and bathrooms with HW floors throughout. Builders own home, completely renovated in 2006. High ceilings, large windows, and an open floor plan create an airy ambiance filled with natural light. Step into the grand foyer and be captivated by the elegant open space that flows throughout. 9 foot ceilings on the first floor give an impressive feel of the grand spaces. The foyer is open all around for inviting guests and a welcoming first impressions. The oversized family room features French doors opening to a dedicated rear and private deck. Adjacent is a living room with a custom wall of built ins and a gas fireplace. The gourmet kitchen features a dining area and top-of-the-line appliances including trash compactor and in sink garbage disposer, exquisite countertops, and abundant cabinet space. The primary suite is truly an experience rather than a room, featuring a built-in gas fireplace, vaulted ceilings, and enormous walk-in room dedicated as a closet that offers ample hanging storage space for all your belongings. Indulge in the spa-like bathroom, where you can unwind and relax in the shower built for two people. Immerse yourself in the lavish soaking tub, where water gracefully descends from the ceiling. Four additional bedrooms finish off the second level. The detached garage has its own dedicated HVAC system and electric panel. This separate outbuilding is perfect for hobbyists and has ample workshop space. The spacious and well-appointed bedrooms offer plenty of room for relaxation, while the open-concept living areas provide a seamless flow for entertaining guests. Don't miss this incredible opportunity to own a builder's own home with sophistication and luxury. ALL NEW – HVAC System, Gas Boiler, carpet on stairs and Primary closet, and entire interior freshly painted. Square Footage includes 500 SqFt of finished lower level walkout. The Ac unit upstairs is new in July 2021 and the downstairs March of 2022. The boiler was replaced December 2022. The boiler warranty can be put in the new owners name which will give buyers a 30 year warranty. Additional Information: ParkingFeatures:1 Car Detached,
Sold for $860,000
$860,000
40 Lake Shore Drive, Pleasantville, NY 10570
5beds
3,300sqft
Single Family Residence, Residential
Built in 2006
7,405 Square Feet Lot
$1,257,300 Zestimate®
$261/sqft
$7,453 Estimated rent
Home value
$1,257,300
$1.17M - $1.36M
$7,453/mo
Zestimate® history
Owner options
List your home for rent
$7,453/mo
Rent Zestimate®
Find your next renter with Zillow Rental Manager. Plus, with online applications, you can quickly screen prospective tenants – for free.
$7,453/mo
Rent Zestimate®
Refinance and save
$5,787/mo
Est. payment
Refinancing to a lower rate could help reduce your monthly payments and save thousands over the life of the loan.
$5,787/mo
Est. payment
Explore your selling options
Work with a Zillow partner agent
Leverage their expertise and Zillow's premium Showcase listings to get your home seen by more buyers.
Get startedList with your own agent
Get your home in front of millions of buyers by listing it on Zillow.
Learn how to do itSell it yourself
Take full control of how buyers see your home on Zillow by listing For Sale by Owner (FSBO).
List your homeWhat's special
Gas fireplaceBuilt-in gas fireplaceHigh ceilingsLavish soaking tubVaulted ceilingsWell-appointed bedroomsExquisite countertops
Zillow last checked:
Listing updated:
Listed by:
Justin Pieragostini 914-447-3396,
Coldwell Banker Realty 914-232-7000
Bought with:
Thomas E. Consaga, 10311200367
RE/MAX Ace Realty
Theresa Szuhany, 10301220446
RE/MAX Ace Realty
Source: OneKey® MLS as distributed by MLS GRID,MLS#: H6255600
Facts & features
Interior
Bedrooms & bathrooms
- Bedrooms: 5
- Bathrooms: 3
- Full bathrooms: 2
- 1/2 bathrooms: 1
Heating
- Forced Air
Cooling
- Central Air
Appliances
- Included: Indirect Water Heater
Features
- Primary Bathroom
- Basement: Finished,Full,Walk-Out Access
- Attic: Dormer,Scuttle,See Remarks
- Number of fireplaces: 2
Interior area
- Total structure area: 3,300
- Total interior livable area: 3,300 sqft
Property
Parking
- Total spaces: 1
- Parking features: Detached
Features
- Levels: Three Or More
- Stories: 4
Lot
- Size: 7,405 Square Feet
Details
- Parcel number: 3489099019000040480000
Construction
Type & style
- Home type: SingleFamily
- Architectural style: Colonial,Contemporary
- Property subtype: Single Family Residence, Residential
Materials
- HardiPlank Type
Condition
- Year built: 2006
Utilities & green energy
- Sewer: Public Sewer
- Water: Public
- Utilities for property: Trash Collection Public
Community & HOA
Community
- Security: Security System
HOA
- Has HOA: No
Location
- Region: Pleasantville
Financial & listing details
- Price per square foot: $261/sqft
- Tax assessed value: $10,000
- Annual tax amount: $21,790
- Date on market: 6/20/2024
- Listing agreement: Exclusive Right To Sell
Price history
| Date | Event | Price |
|---|---|---|
| 3/7/2024 | Sold | $860,000-5.5%$261/sqft |
Source:  OneKey® MLS as distributed by MLS GRID #H6255600 Report a problem OneKey® MLS as distributed by MLS GRID #H6255600 Report a problem | ||
| 11/16/2023 | Price change | $910,000-1.6%$276/sqft |
Source: OneKey® MLS as distributed by MLS GRID #H6255600 Report a problem | ||
| 9/5/2023 | Price change | $924,900-2.5%$280/sqft |
Source: OneKey® MLS as distributed by MLS GRID #H6255600 Report a problem | ||
| 7/26/2023 | Price change | $949,000-3.1%$288/sqft |
Source: OneKey® MLS as distributed by MLS GRID #H6255600 Report a problem | ||
| 6/28/2023 | Listed for sale | $979,000-6.8%$297/sqft |
Source: OneKey® MLS as distributed by MLS GRID #H6255600 Report a problem | ||
| 6/20/2023 | Listing removed | -- |
Source: OneKey® MLS as distributed by MLS GRID #H6251562 Report a problem | ||
| 5/30/2023 | Listed for sale | $1,050,000-4.5%$318/sqft |
Source: OneKey® MLS as distributed by MLS GRID #H6251562 Report a problem | ||
| 3/1/2023 | Listing removed | -- |
Source: OneKey® MLS as distributed by MLS GRID #H6212230 Report a problem | ||
| 1/18/2023 | Listed for sale | $1,100,000$333/sqft |
Source: OneKey® MLS as distributed by MLS GRID #H6212230 Report a problem | ||
Public tax history
| Year | Property taxes | Tax assessment |
|---|---|---|
| 2025 | -- | $10,000 |
| 2024 | -- | $10,000 |
| 2023 | -- | $10,000 |
| 2022 | -- | $10,000 |
| 2021 | -- | $10,000 |
| 2020 | -- | $10,000 |
| 2019 | -- | $10,000 |
| 2018 | -- | $10,000 |
| 2017 | -- | $10,000 |
| 2016 | -- | $10,000 |
| 2015 | -- | $10,000 |
| 2014 | -- | $10,000 |
| 2013 | -- | $10,000 |
| 2012 | -- | $10,000 |
| 2011 | -- | $10,000 |
| 2010 | -- | $10,000 |
| 2009 | -- | $10,000 |
| 2008 | -- | $10,000 |
| 2007 | -- | $10,000 +14.3% |
| 2006 | -- | $8,750 +45.8% |
| 2005 | -- | $6,000 +13.2% |
| 2004 | -- | $5,300 |
| 2003 | -- | $5,300 |
| 2002 | -- | $5,300 |
| 2001 | -- | $5,300 |
| 2000 | -- | $5,300 |
| 1999 | -- | $5,300 |
Find assessor info on the county website
Neighborhood: 10570
Nearby homes
- $531,1001 bd1 ba736 sqft50 Lake Shore Dr, Pleasantville, NY 10570Off Market
- $1,116,2004 bd3 ba2.5k sqft38 Lake Shore Dr, Pleasantville, NY 10570Off Market
- $786,6003 bd2 ba1.2k sqft52 Lake Shore Dr, Pleasantville, NY 10570Off Market
- $1,249,0003 bd1 ba1.7k sqft135 Lake Shore Dr, Pleasantville, NY 10570Sold
- $1,091,9005 bd3 ba2.5k sqft36 Lake Shore Dr, Pleasantville, NY 10570Off Market
- $150-- bd-- ba-- sqft80 Lake Shore Dr, Pleasantville, NY 10570Off Market
- $927,0003 bd2 ba1.5k sqft7 Colony Glen Dr, Pleasantville, NY 10570Off Market
- $1,014,9003 bd2 ba1.5k sqft9 Colony Glen Dr, Pleasantville, NY 10570Off Market
Nearby schools
GreatSchools rating
- 6/10Bedford Road SchoolGrades: K-4Distance: 0.7 mi
- 8/10Pleasantville Middle SchoolGrades: 5-8Distance: 0.8 mi
- 9/10Pleasantville High SchoolGrades: 9-12Distance: 0.9 mi
Schools provided by the listing agent
- Elementary: Bedford Road
- Middle: Pleasantville
- High: Pleasantville High School
Source: OneKey® MLS as distributed by MLS GRID. This data may not be complete. We recommend contacting the local school district to confirm school assignments for this home.
- New York
- Westchester County
- Pleasantville
- 10570
- 40 Lake Shore Drive
Nearby cities
Nearby zip codes
Other Pleasantville Topics
