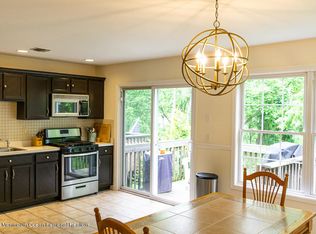
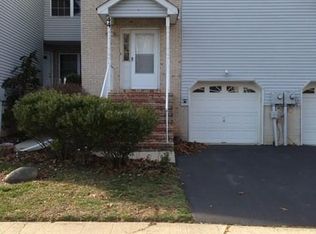
Some homes surprise you in the nicest way, and this is one of them. Tucked into the quiet enclave of Lakeview Commons, this townhouse feels far removed from the bustle of life thanks to its peaceful lake views and thoughtfully updated interiors. The connection to nature is immediate from the kitchen, the deck, the primary bedroom, and the lower patio because the view of the lake provides a constantly changing backdrop. Step outside onto the deck, where you can sip your morning coffee or unwind in the evening while admiring the picturesque views. Inside, the entire home has been freshly painted and a renovated kitchen brings a crisp, contemporary feel to the home. Caf appliances, updated cabinetry, and a striking wall of pantry storage with matching display shelving are both beautiful and highly functional in the kitchen and dining area, which opens directly to the deck. Upstairs, the primary suite is particularly generous, with an updated, spacious bath and two walk-in closets. A second-floor laundry room makes chores effortless, while another bedroom, a hall bath, and a home office round out the top floor. The walkout lower level adds another layer of livability. Filled with natural light, it includes a large gathering space that opens to a patio overlooking the lake along with a workshop and dedicated storage. There's additional storage in the one-car garage. This home is a true haven for nature enthusiasts and anyone craving a serene escape, with a playground and trails close by. Don't miss this amazing opportunity to own this turnkey, gorgeous home in pristine condition. Major systems have been recently replaced for total peace of mind including the roof, HVAC, and water heater. Nothing to do but unpack and enjoy!
Sold for $510,000
Zillow last checked:
Listing updated:
Source: All Jersey MLS,MLS#: 2662269M
Price history
| Date | Event | Price |
|---|---|---|
| 8/25/2026 | Sold | $510,000-1% |
Source:  All Jersey MLS #2662269M Report a problem All Jersey MLS #2662269M Report a problem | ||
| 7/18/2026 | Contingent | $515,000 |
Source: All Jersey MLS #2662269M Report a problem | ||
| 6/18/2026 | Listed for sale | $515,000+32.1% |
Source: All Jersey MLS #2662269M Report a problem | ||
| 11/1/2022 | Sold | $390,000+1.3% |
Source:  MoreMLS #22228034 Report a problem MoreMLS #22228034 Report a problem | ||
| 10/7/2022 | Contingent | $385,000 |
Source: All Jersey MLS #2303115R Report a problem | ||
| 9/28/2022 | Pending sale | $385,000 |
Source: MoreMLS #22228034 Report a problem | ||
| 9/22/2022 | Price change | $385,000-3.7% |
Source: MoreMLS #22228034 Report a problem | ||
| 9/4/2022 | Listed for sale | $399,900+58.7% |
Source: MoreMLS #22228034 Report a problem | ||
| 7/7/2003 | Sold | $252,000+48.3% |
Source: Public Record Report a problem | ||
| 12/1/2000 | Sold | $169,900 |
Source: Public Record Report a problem | ||
Get a cash offer in 3 minutes
Find out how much your home could sell for in as little as 3 minutes with a no-obligation cash offer.
Estimated market value
$504,400
