Skip main navigation
Sold for $436,500
  • $436,500

    40 Larkspur Ct, Youngsville, NC 27596

    4beds
    2,510sqft
    Single Family Residence, Residential
    Built in 2012
    0.25 Acres Lot
    $435,300 Zestimate®
    $174/sqft
    $2,449 Estimated rent

    Home value

    $435,300

    $414,000 - $457,000

    $2,449/mo

    Zestimate® history
    Loading
    Loading...

    Owner options

    List your home for rent

    $2,449/mo

    Rent Zestimate®

    Find your next renter with Zillow Rental Manager. Plus, with online applications, you can quickly screen prospective tenants – for free.

    Learn more

    $2,449/mo

    Rent Zestimate®

    Refinance and save

    $2,764/mo

    Est. payment

    Refinancing to a lower rate could help reduce your monthly payments and save thousands over the life of the loan.

    See today's rates

    $2,764/mo

    Est. payment

    Explore your selling options

    Work with a Zillow partner agent

    Leverage their expertise and Zillow's premium Showcase listings to get your home seen by more buyers.

    Get started

    List with your own agent

    Get your home in front of millions of buyers by listing it on Zillow.

    Learn how to do it

    Sell it yourself

    Take full control of how buyers see your home on Zillow by listing For Sale by Owner (FSBO).

    List your home

    What's special

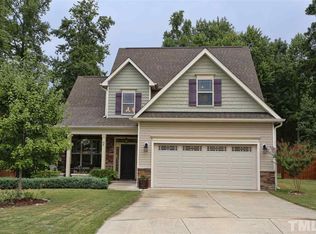
    Gas log fireplacePrivate tree-lined cul-de-sac livingBreakfast roomTreed backyardMultiple extra storage roomsGenerous screened porchLarge walk-in closet
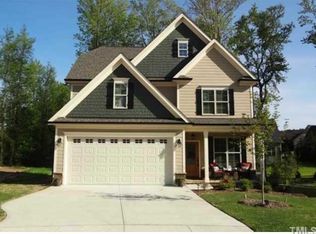
    Discover a private, tree-lined cul-de-sac living in Youngsville! Located in the highly sought-after Executive Phase of Winston Ridge, this residence offers a unique opportunity to own a tailored home that stands out from standard production models. Experience a fresh start in this move-in ready home, featuring a completely repainted interior and brand-new carpet throughout all bedrooms and upstairs hallways. Unlike the repetitive plans of newer phases, this 1.5-story floor plan offers premium details including hardwood floors on the main level, custom wood closet shelving throughout, and a formal dining room with a coffered ceiling. The open kitchen is outlined in granite countertops and custom cabinetry with crown molding, featuring stainless steel appliances and an effortless flow into the breakfast room and family room, which boasts a vaulted cathedral ceiling and gas log fireplace. Two pantries conveniently separate the kitchen from the dining area for maximum organization. The main-floor primary suite serves as a private retreat, complete with a tray ceiling, a large walk-in closet, and a luxurious bath featuring a soaking tub, separate shower, and water closet. Upstairs, you will find a large guest suite with its own full bath, an additional bedroom and a large bonus room that could serve as a 4th bedroom, TV/game room, exercise room, or just about anything that fits your needs--and multiple extra storage rooms to accommodate all your family's needs. Enjoy unmatched privacy on this established 0.25-acre lot with mature landscaping and a treed backyard, featuring a generous screened porch and paver brick patio that create a perfect outdoor oasis. Located just minutes from the shopping, dining, and healthcare services of Youngsville, Franklinton, and Wake Forest, residents also enjoy resort-style amenities including two community pools and an active clubhouse. With established quality and a highly competitive price point, 40 Larkspur Court is the dream lifestyle you've been waiting for. A one-year home warranty is included for added peace of mind.

    Zillow last checked:

    Listing updated:

    Listed by:

    Doug Little 517-230-2545,

    Coldwell Banker Advantage

    Bought with:

    Anthony John Pirrocco, 317720

    Real Broker, LLC

    Source: Doorify MLS,MLS#: 10162304MLS Logo

    Facts & features

    Interior

    Bedrooms & bathrooms
    • Bedrooms: 4
    • Bathrooms: 4
    • Full bathrooms: 3
    • 1/2 bathrooms: 1
    Heating
    • Fireplace(s), Forced Air, Natural Gas, Zoned
    Cooling
    • Ceiling Fan(s), Central Air, Electric, Exhaust Fan, Zoned
    Appliances
    • Included: Dishwasher, Disposal, Electric Range, Electric Water Heater, Exhaust Fan, Microwave, Refrigerator, Vented Exhaust Fan, Washer/Dryer
    • Laundry: Electric Dryer Hookup, Laundry Room, Main Level, Sink, Washer Hookup
    Features
    • Bathtub/Shower Combination, Cathedral Ceiling(s), Ceiling Fan(s), Coffered Ceiling(s), Crown Molding, Double Vanity, Entrance Foyer, Granite Counters, High Ceilings, Open Floorplan, Pantry, Master Downstairs, Recessed Lighting, Room Over Garage, Separate Shower, Soaking Tub, Storage, Tray Ceiling(s), Vaulted Ceiling(s), Walk-In Closet(s), Walk-In Shower, Water Closet
    • Flooring: Carpet, Ceramic Tile, Hardwood
    • Windows: Blinds, Screens, Shutters
    • Common walls with other units/homes: No Common Walls
    Interior area
    • Total structure area: 2,510
    • Total interior livable area: 2,510 sqft
    • Finished area above ground: 2,510
    • Finished area below ground: 0

    Property

    Parking
    • Total spaces: 2
    • Parking features: Concrete, Driveway, Garage Door Opener, Garage Faces Front
    • Attached garage spaces: 2
    Features
    • Levels: One and One Half
    • Stories: 2
    • Patio & porch: Covered, Front Porch, Rear Porch, Screened
    • Exterior features: Lighting, Rain Gutters, Smart Camera(s)/Recording
    • Pool features: None, Community
    • Fencing: None
    • Has view: Yes
    Lot
    • Size: 0.25 Acres
    • Features: Cul-De-Sac, Landscaped, Many Trees
    Details
    • Parcel number: 039694
    • Zoning: FCO R-8
    • Special conditions: Standard

    Construction

    Type & style
    • Home type: SingleFamily
    • Architectural style: Craftsman
    • Property subtype: Single Family Residence, Residential
    Materials
    • Stone, Vinyl Siding
    • Foundation: Block, Brick/Mortar
    • Roof: Shingle
    Condition
    • New construction: No
    • Year built: 2012
    • Major remodel year: 2012

    Utilities & green energy

    • Sewer: Public Sewer
    • Water: Public

    Community & HOA

    Community
    • Features: Clubhouse, Pool, Sidewalks, Street Lights
    • Subdivision: Winston Ridge
    HOA
    • Has HOA: Yes
    • Amenities included: Clubhouse, Landscaping, Pool
    • Services included: None
    • HOA fee: $150 quarterly
    Location
    • Region: Youngsville

    Financial & listing details

    • Price per square foot: $174/sqft
    • Tax assessed value: $418,320
    • Annual tax amount: $2,639
    • Date on market: 4/24/2026

    Price history

    DateEventPrice
    7/6/2026Sold$436,500-0.6%$174/sqft
    Source: Doorify MLS #10162304 Report a problem
    6/1/2026Pending sale$439,000$175/sqft
    Source: Doorify MLS #10162304 Report a problem
    5/27/2026Price change$439,000-2.2%$175/sqft
    Source: Doorify MLS #10162304 Report a problem
    5/8/2026Price change$449,000-2.2%$179/sqft
    Source: Doorify MLS #10162304 Report a problem
    4/24/2026Listed for sale$459,000+61.1%$183/sqft
    Source: Doorify MLS #10162304 Report a problem
    10/3/2018Listing removed$1,900$1/sqft
    Source: RE/MAX UNITED #2202882 Report a problem
    7/21/2018Listed for rent$1,900$1/sqft
    Source: RE/MAX United Report a problem
    7/20/2018Listing removed$285,000$114/sqft
    Source: RE/MAX UNITED #2190794 Report a problem
    5/10/2018Listed for sale$285,000+14%$114/sqft
    Source: Re/Max United #2190794 Report a problem
    8/22/2017Sold$250,000$100/sqft
    Source: Doorify MLS #2136096 Report a problem
    6/23/2017Pending sale$250,000$100/sqft
    Source: Raleigh Dream Homes #2136096 Report a problem
    6/23/2017Listed for sale$250,000+10.6%$100/sqft
    Source: Raleigh Dream Homes #2136096 Report a problem
    1/17/2013Sold$226,000+494.7%$90/sqft
    Source: Public Record Report a problem
    8/22/2012Sold$38,000$15/sqft
    Source: Public Record Report a problem

    Public tax history

    YearProperty taxesTax assessment
    2025$2,640 +1.9%$418,320
    2024$2,591 +5%$418,320 +56.3%
    2023$2,467 +0.4%$267,680
    2022$2,457 -0.5%--
    2021$2,469 -1.1%--
    2020$2,496 +0.4%--
    2019$2,486 +9.7%$267,680
    2018$2,266 $267,680 +23.1%
    2017$2,266 $217,530
    2016$2,266 $217,530
    2015$2,266 +6%$217,530
    2014$2,138 $217,530
    2013-- $217,530
    Find assessor info on the county website

    Neighborhood: 27596

    Nearby schools

    GreatSchools rating
    Schools provided by the listing agent
    • Elementary: Franklin - Long Mill Elementary
    • Middle: Franklin - Cedar Creek Middle
    • High: Franklin - Franklinton High

    Source: Doorify MLS. This data may not be complete. We recommend contacting the local school district to confirm school assignments for this home.

    Get a cash offer in 3 minutes
    Find out how much your home could sell for in as little as 3 minutes with a no-obligation cash offer.
    Estimated market value
    $435,300
    Get a cash offer in 3 minutes
    Find out how much your home could sell for in as little as 3 minutes with a no-obligation cash offer.
    Estimated market value
    $435,300