This is a Truly Stunning Remodeled End Unit Townhome ~ Two bedroom,1 1/2 bath, and a total of 1,827 sq.ft.(609sq.ft. LL) in the Highly Desired Oxford Park! Your Home has been Soo Tastefully designed~ YOU WILL WANT TO MOVE IN TOMORROW! Open Floor Plan connects the Fabulous Living room, Dining area, and Kitchen. Gorgeous Kitchen displays Quartz countertops, Stainless Steel appliances, New Backsplash, and holds an extra Storage/Pantry area. Provides C/air, Gas, Recessed lighting and New Vinyl flooring throughout. Centered in the living room is a fireplace that will most definitely be a conversation piece. Two Generous sized bedrooms with a full bath ~ Both bathrooms in townhome are accented by Luxurious honeycomb tile and glamourous lighting fixtures. Lower Level has been redone for an ideal Play area, Storage, Extra Living Quarters, or Private Exercise room. Separate Laundry area with hook-ups, & Utility room-New Hot Water Heater. Lounge in the ever so serene pool area ~Play Tennis or Pickle ball with friends! Great location for long walks for exercise or accompanying your 4 legged friend for a stroll. This is a PUD-FHA should be approved;) Two designated parking spaces directly in front of Your New Home make it Easy for carrying in household items. Come and enjoy all the amenities Oxford Park has to offer~ Step up to Your Breathtaking Home & Make Your Offer Today! Seller requests Highest & Best Deadline Wednesday 12-Noon- 5/22/24. Oxford Park Community is centrally located in Cromwell. Close to Rt 9, Hwy 91, TPC River Highlands, Restaurants, Shopping, Schools, Entertainment and more! Parking spaces 28 & 27... Per HOA-Storm door is on order & will be replaced this Fall :)
Sold for $285,000
$285,000
40 Larkspur Drive #40, Cromwell, CT 06416
2beds
1,218sqft
Condominium, Townhouse
Built in 1976
-- sqft lot
$306,800 Zestimate®
$234/sqft
$2,522 Estimated rent
Home value
$306,800
$291,000 - $322,000
$2,522/mo
Zestimate® history
Owner options
List your home for rent
$2,522/mo
Rent Zestimate®
Find your next renter with Zillow Rental Manager. Plus, with online applications, you can quickly screen prospective tenants – for free.
$2,522/mo
Rent Zestimate®
Refinance and save
$2,367/mo
Est. payment
Refinancing to a lower rate could help reduce your monthly payments and save thousands over the life of the loan.
$2,367/mo
Est. payment
Explore your selling options
Work with a Zillow partner agent
Leverage their expertise and Zillow's premium Showcase listings to get your home seen by more buyers.
Get startedList with your own agent
Get your home in front of millions of buyers by listing it on Zillow.
Learn how to do itSell it yourself
Take full control of how buyers see your home on Zillow by listing For Sale by Owner (FSBO).
List your homeWhat's special
Zillow last checked:
Listing updated:
Listed by:
Susan P. Hermanson 860-655-4166,
William Raveis Real Estate 860-258-6202
Bought with:
Linda J. Conchado, RES.0779803
KW Legacy Partners
Source: Smart MLS,MLS#: 24017898
Facts & features
Interior
Bedrooms & bathrooms
- Bedrooms: 2
- Bathrooms: 2
- Full bathrooms: 1
- 1/2 bathrooms: 1
Primary bedroom
- Features: Full Bath, Walk-In Closet(s), Vinyl Floor
- Level: Upper
- Area: 221 Square Feet
- Dimensions: 13 x 17
Bedroom
- Features: Remodeled, Ceiling Fan(s)
- Level: Upper
- Area: 180 Square Feet
- Dimensions: 10 x 18
Dining room
- Features: Remodeled, Fireplace, Sliders, Vinyl Floor
- Level: Main
- Area: 136 Square Feet
- Dimensions: 8 x 17
Kitchen
- Features: Remodeled, Quartz Counters, Pantry, Vinyl Floor
- Level: Main
- Area: 120 Square Feet
- Dimensions: 10 x 12
Living room
- Features: Remodeled, Combination Liv/Din Rm, Fireplace, Sliders, Vinyl Floor
- Level: Main
- Area: 187 Square Feet
- Dimensions: 11 x 17
Rec play room
- Features: Remodeled, Beamed Ceilings, Vinyl Floor
- Level: Lower
- Area: 414 Square Feet
- Dimensions: 18 x 23
Heating
- Forced Air, Natural Gas
Cooling
- Central Air
Appliances
- Included: Cooktop, Oven/Range, Microwave, Refrigerator, Dishwasher, Disposal, Gas Water Heater, Water Heater
- Laundry: Lower Level
Features
- Open Floorplan
- Basement: Full,Storage Space,Interior Entry,Partially Finished,Liveable Space
- Attic: None
- Number of fireplaces: 1
- Common walls with other units/homes: End Unit
Interior area
- Total structure area: 1,218
- Total interior livable area: 1,218 sqft
- Finished area above ground: 1,218
Property
Parking
- Total spaces: 2
- Parking features: None, Other, Paved, Assigned
Features
- Stories: 3
- Patio & porch: Patio
- Exterior features: Tennis Court(s), Garden
- Has private pool: Yes
Lot
- Features: Corner Lot, Few Trees, Cul-De-Sac
Details
- Parcel number: 2383962
- On leased land: Yes
- Zoning: R-15
Construction
Type & style
- Home type: Condo
- Architectural style: Townhouse
- Property subtype: Condominium, Townhouse
- Attached to another structure: Yes
Materials
- Vinyl Siding
Condition
- New construction: No
- Year built: 1976
Utilities & green energy
- Sewer: Public Sewer
- Water: Public
- Utilities for property: Cable Available
Community & HOA
Community
- Features: Basketball Court, Golf, Health Club, Medical Facilities, Park, Playground, Shopping/Mall, Tennis Court(s)
HOA
- Has HOA: Yes
- Amenities included: Clubhouse, Guest Parking, Pool, Tennis Court(s), Management
- Services included: Maintenance Grounds, Trash, Snow Removal, Pool Service, Road Maintenance
- HOA fee: $355 monthly
Location
- Region: Cromwell
Financial & listing details
- Price per square foot: $234/sqft
- Tax assessed value: $134,330
- Annual tax amount: $4,039
- Date on market: 7/12/2024
- Exclusions: washer & dryer
Price history
| Date | Event | Price |
|---|---|---|
| 7/11/2024 | Sold | $285,000+5.6%$234/sqft |
Source:  Smart MLS #24017898 Report a problem Smart MLS #24017898 Report a problem | ||
| 5/23/2024 | Pending sale | $269,900$222/sqft |
Source:  William Raveis Real Estate, Mortgage & Insurance #24017898 Report a problem William Raveis Real Estate, Mortgage & Insurance #24017898 Report a problem | ||
| 5/16/2024 | Listed for sale | $269,900+97%$222/sqft |
Source: Smart MLS #24017898 Report a problem | ||
| 5/29/2002 | Sold | $137,000$112/sqft |
Source: Smart MLS #G286122 Report a problem | ||
Public tax history
Tax history is unavailable.
Neighborhood: 06416
Nearby homes
- $317,7002 bd2 ba1.6k sqft22, Larksprur, CT 06416Off Market
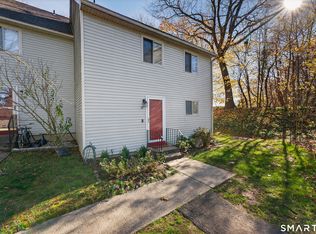
- $329,9003 bd2 ba1.5k sqft30 Larkspur Dr #30, Cromwell, CT 06416Sold
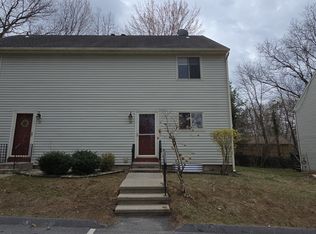
- $260,0002 bd2 ba1.2k sqft28 Larkspur Dr #28, Cromwell, CT 06416Sold
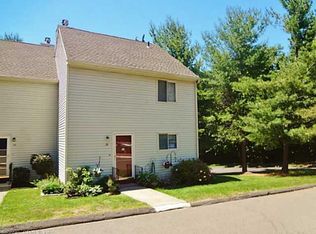
- $296,8002 bd2 ba1.5k sqft14 Larkspur Dr #14, Cromwell, CT 06416Off Market
- $560,1004 bd3 ba2k sqft57R Washington Rd, Cromwell, CT 06416Off Market
- $434,2004 bd2 ba1.8k sqft57 Washington Rd, Cromwell, CT 06416Off Market
- $519,3003 bd2 ba2k sqft10 Helena Dr, Cromwell, CT 06416Off Market
- $442,9004 bd2 ba2.1k sqft55 Washington Rd, Cromwell, CT 06416Off Market
Nearby schools
GreatSchools rating
- NAEdna C. Stevens SchoolGrades: PK-2Distance: 0.7 mi
- 8/10Cromwell Middle SchoolGrades: 6-8Distance: 1.2 mi
- 9/10Cromwell High SchoolGrades: 9-12Distance: 0.6 mi
Schools provided by the listing agent
- Elementary: Edna C. Stevens
- Middle: Woodside
- High: Cromwell
Source: Smart MLS. This data may not be complete. We recommend contacting the local school district to confirm school assignments for this home.


Get pre-qualified for a loan
At Zillow Home Loans, we can pre-qualify you in as little as 5 minutes with no impact to your credit score.An equal housing lender. NMLS #10287.
Sell for more on Zillow
Get a Zillow Showcase℠ listing at no additional cost and you could sell for .
$306,800
2% more
+$6,136
With Zillow Showcase(estimated)
$312,936
- Connecticut
- Middlesex County
- Cromwell
- 06416
- 40 Larkspur Drive Unit 40
Nearby cities
Nearby zip codes
Other Cromwell Topics
