Skip main navigation
Sold for $1,435,000
  • $1,435,000

    40 Las Palomas, Orinda, CA 94563

    4beds
    2,354sqft
    Residential, Single Family Residence
    Built in 1939
    0.3 Acres Lot
    $1,397,800 Zestimate®
    $610/sqft
    $7,708 Estimated rent

    Home value

    $1,397,800

    $1.26M - $1.55M

    $7,708/mo

    Zestimate® history
    Loading
    Loading...

    Owner options

    List your home for rent

    $7,708/mo

    Rent Zestimate®

    Find your next renter with Zillow Rental Manager. Plus, with online applications, you can quickly screen prospective tenants – for free.

    Learn more

    $7,708/mo

    Rent Zestimate®

    Refinance and save

    $9,074/mo

    Est. payment

    Refinancing to a lower rate could help reduce your monthly payments and save thousands over the life of the loan.

    See today's rates

    $9,074/mo

    Est. payment

    Explore your selling options

    Work with a Zillow partner agent

    Leverage their expertise and Zillow's premium Showcase listings to get your home seen by more buyers.

    Get started

    List with your own agent

    Get your home in front of millions of buyers by listing it on Zillow.

    Learn how to do it

    Sell it yourself

    Take full control of how buyers see your home on Zillow by listing For Sale by Owner (FSBO).

    List your home

    What's special


    Cozy family room downstairsSunny dining roomSpacious wraparound deckHw floors
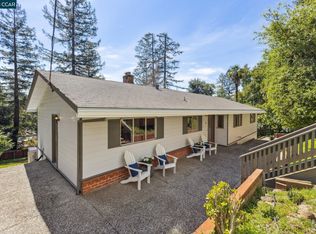

    Nestled in Orinda’s Country Club neighborhood on a peaceful .3-ac lot, this enchanting 4BR/3.5BA home is a vibrant sanctuary for a family to thrive. Enjoy 2400+ sf of flexible indoor space—the central home, an ADU, and a modular office within magical gardens. The Central Home features HW floors and Euro double pane doors/windows, flooding the main floor with natural light. The master bedroom boasts ample closet space and ensuite bath with two add bedrooms, another full bath, and cozy family room downstairs. Prepare meals in the chef's kitchen, gather in the sunny dining room, or dine al fresco on the spacious wraparound deck. And unwind in the living room or on the connected patio with views of the SW Oakland Hills. An ADU with a balcony provides flexible space—a guest suite for family/friends, a bedroom/playroom for kids, a home office, or rental unit. And a modular office with electricity offers a dedicated workspace for parents just steps from the main house. Relax amongst exotic gardens with palm trees and redwoods, flagstone pathways that lead to tranquil seating areas, and a lawn for play structures or vegetable beds.

    Zillow last checked:

    Listing updated:

    Listed by:

    Melanie Snow DRE #00878893 925-360-0344,

    Coldwell Banker

    Bought with:

    Gigi Zhang, DRE #02080633

    Aspire Homes

    Source: CCAR,MLS#: 41116461MLS Logo

    Facts & features

    Interior

    Bedrooms & bathrooms
    • Bedrooms: 4
    • Bathrooms: 4
    • Full bathrooms: 3
    • Partial bathrooms: 1
    Kitchen
    • Features: Breakfast Bar, Stone Counters, Dishwasher, Refrigerator, Updated Kitchen
    Heating
    • Forced Air
    Cooling
    • Central Air
    Appliances
    • Included: Dishwasher, Refrigerator, Gas Water Heater
    • Laundry: Common Area
    Features
    • Au Pair, Breakfast Bar, Updated Kitchen
    • Flooring: Tile, Wood
    • Number of fireplaces: 1
    • Fireplace features: Living Room
    Interior area
    • Total structure area: 2,354
    • Total interior livable area: 2,354 sqft

    Property

    Parking
    • Total spaces: 2
    • Parking features: Detached, Space Per Unit - 2, Garage Door Opener
    • Garage spaces: 2
    Features
    • Levels: Two
    • Stories: 2
    • Patio & porch: Terrace
    • Exterior features: Garden/Play, Entry Gate, Garden
    • Pool features: None
    • Fencing: Fenced,Front Yard
    Lot
    • Size: 0.30 Acres
    • Features: Sloped Down, Premium Lot, Front Yard, Back Yard, Side Yard
    Details
    • Parcel number: 262281020
    • Special conditions: Short Sale
    • Other equipment: Dish Antenna, Irrigation Equipment

    Construction

    Type & style
    • Home type: SingleFamily
    • Architectural style: Custom
    • Property subtype: Residential, Single Family Residence
    Materials
    • Stucco
    • Foundation: Slab, Other, Concrete Perimeter
    • Roof: Tile
    Condition
    • Existing
    • New construction: No
    • Year built: 1939

    Utilities & green energy

    • Electric: No Solar, 220 Volts in Laundry

    Community & neighborhood

    Location
    • Region: Orinda
    • Subdivision: Sleepy Hollow

    Price history

    DateEventPrice
    2/23/2026Sold$1,435,000-1%$610/sqft
    Source: CCAR #41116461 Report a problem
    1/31/2026Pending sale$1,450,000$616/sqft
    Source: CCAR #41116461 Report a problem
    11/1/2025Listed for sale$1,450,000$616/sqft
    Source: CCAR #41116461 Report a problem
    11/1/2025Listing removed$1,450,000$616/sqft
    Source: CCAR #41096908 Report a problem
    8/7/2025Price change$1,450,000-9.1%$616/sqft
    Source: CCAR #41096908 Report a problem
    5/18/2025Price change$1,595,000-3.3%$678/sqft
    Source: bridgeMLS/CCAR/Bay East AOR #41096908 Report a problem
    5/9/2025Price change$1,650,000-2.7%$701/sqft
    Source: bridgeMLS/CCAR/Bay East AOR #41096908 Report a problem
    3/6/2025Price change$1,695,000-5.6%$720/sqft
    Source: bridgeMLS/CCAR/Bay East AOR #41085530 Report a problem
    2/12/2025Listed for sale$1,795,000$763/sqft
    Source: bridgeMLS/CCAR/Bay East AOR #41085530 Report a problem
    4/28/2023Sold$1,795,000$763/sqft
    Source: CCAR #41020863 Report a problem
    3/29/2023Pending sale$1,795,000$763/sqft
    Source: bridgeMLS/CCAR/Bay East AOR #41020863 Report a problem
    3/6/2023Listed for sale$1,795,000+303.4%$763/sqft
    Source: bridgeMLS/CCAR/Bay East AOR #41020863 Report a problem
    10/9/2000Sold$445,000$189/sqft
    Source: CCAR #11064875 Report a problem

    Public tax history

    YearProperty taxesTax assessment
    2025$23,324 +1.6%$1,867,518 +2%
    2024$22,960 +146.6%$1,830,900 +184.1%
    2023$9,309 +4.4%$644,489 +2%
    2022$8,914 +2%$631,853 +2%
    2021$8,736 +1.4%$619,465 +1%
    2020$8,618 +0.2%$613,114 +2%
    2019$8,604 +7.4%$601,093 +2%
    2018$8,009 +3%$589,308 +2%
    2017$7,777 +2.5%$577,753 +2%
    2016$7,586 +2.2%$566,425 +1.5%
    2015$7,421 $557,918 +2%
    2014$7,421 $546,990 +0.5%
    2013-- $544,519 +2%
    2012-- $533,844 +2%
    2011-- $523,378 +0.8%
    2010-- $519,467 -0.2%
    2009-- $520,702 +2%
    2008-- $510,493 +2%
    2007-- $500,484 +2%
    2006-- $490,672 +2%
    2005-- $481,052 +2%
    2004-- $471,621 +1.9%
    2003-- $462,978 +2%
    2002-- $453,900 +2%
    2001-- $445,000

    Find assessor info on the county website

    Neighborhood: 94563

    Nearby schools

    GreatSchools rating
    Schools provided by the listing agent
    • District: Acalanes (925) 280-3900

    Source: CCAR. This data may not be complete. We recommend contacting the local school district to confirm school assignments for this home.

    Get a cash offer in 3 minutes
    Find out how much your home could sell for in as little as 3 minutes with a no-obligation cash offer.
    Estimated market value
    $1,397,800
    Get a cash offer in 3 minutes
    Find out how much your home could sell for in as little as 3 minutes with a no-obligation cash offer.
    Estimated market value
    $1,397,800