Mid Century Modern. This home evokes all you love about Frank Lloyd Wright type architecture and the retro vibes of the epic Brady Bunch home. The winding, tree lined streets of Merritt Woods (a designated National Historic District) welcome you to this spacious lot spanning between Laurel Drive & Merwood Lane, The driveway off of Merwood welcomes you to your poolside oasis. And where do we start - Those wooden ceilings!! Huge rooms. 4 BR 3BA. Even a laundry shoot! Updates include New Roof, New Water Heater, New Privacy Fence, New Pool House Breaker Box. Still plenty to put your touch on. - unless you love that wallpaper upstairs :) Book a tour today!! Pool has not been opened while seller has owned the property. We're told it is a "Gunite Pool" "Gunite swimming pools are popular for their versatility in shape, as well as their durability. Because of this, gunite is used at many resorts. Unlike traditional concrete, which is poured by section into wooden frames, gunite is applied in layers using a specialized spray gun. This means that gunite surfaces don't have seams like traditional poured concrete, making gunite pools extra-durable." (swimming pool.com)
Sold
$260,000
40 Laurel Dr, Battle Creek, MI 49017
4beds
3,352sqft
Single Family Residence
Built in 1956
0.4 Acres Lot
$294,100 Zestimate®
$78/sqft
$2,647 Estimated rent
Home value
$294,100
$274,000 - $315,000
$2,647/mo
Zestimate® history
Owner options
List your home for rent
$2,647/mo
Rent Zestimate®
Find your next renter with Zillow Rental Manager. Plus, with online applications, you can quickly screen prospective tenants – for free.
$2,647/mo
Rent Zestimate®
Refinance and save
$1,748/mo
Est. payment
Refinancing to a lower rate could help reduce your monthly payments and save thousands over the life of the loan.
$1,748/mo
Est. payment
Explore your selling options
Work with a Zillow partner agent
Leverage their expertise and Zillow's premium Showcase listings to get your home seen by more buyers.
Get startedList with your own agent
Get your home in front of millions of buyers by listing it on Zillow.
Learn how to do itSell it yourself
Take full control of how buyers see your home on Zillow by listing For Sale by Owner (FSBO).
List your homeWhat's special
Zillow last checked:
Listing updated:
Listed by:
Esther Leonard 269-579-0460,
eXp Realty,
Ryan R Leonard 269-420-7608,
eXp Realty
Bought with:
Amy M Turley, 6501306058
Pearse Realty, Inc.
Source: MichRIC,MLS#: 24036222
Facts & features
Interior
Bedrooms & bathrooms
- Bedrooms: 4
- Bathrooms: 3
- Full bathrooms: 3
- Main level bedrooms: 4
Primary bedroom
- Level: Upper
- Area: 182
- Dimensions: 14.00 x 13.00
Bedroom 2
- Level: Upper
- Area: 176
- Dimensions: 16.00 x 11.00
Bedroom 3
- Level: Upper
- Area: 110
- Dimensions: 11.00 x 10.00
Bedroom 4
- Level: Upper
- Area: 130
- Dimensions: 13.00 x 10.00
Primary bathroom
- Level: Upper
- Area: 48
- Dimensions: 8.00 x 6.00
Bathroom 1
- Level: Upper
- Area: 96
- Dimensions: 12.00 x 8.00
Bathroom 2
- Level: Basement
- Area: 48
- Dimensions: 8.00 x 6.00
Dining area
- Level: Main
- Area: 84
- Dimensions: 12.00 x 7.00
Dining room
- Level: Main
- Area: 120
- Dimensions: 10.00 x 12.00
Family room
- Description: fireplace
- Level: Main
- Area: 450
- Dimensions: 25.00 x 18.00
Kitchen
- Level: Main
- Area: 108
- Dimensions: 12.00 x 9.00
Living room
- Description: fireplace
- Level: Main
- Area: 273
- Dimensions: 21.00 x 13.00
Office
- Level: Main
- Area: 35
- Dimensions: 7.00 x 5.00
Other
- Description: MUD ROOM
- Level: Main
- Area: 252
- Dimensions: 21.00 x 12.00
Heating
- Forced Air
Cooling
- Central Air
Appliances
- Included: Dishwasher, Oven, Refrigerator
- Laundry: In Basement
Features
- Eat-in Kitchen
- Basement: Partial
- Number of fireplaces: 2
- Fireplace features: Family Room, Living Room, Wood Burning
Interior area
- Total structure area: 2,161
- Total interior livable area: 3,352 sqft
- Finished area below ground: 1,191
Property
Parking
- Total spaces: 2
- Parking features: Garage Faces Rear, Attached, Garage Door Opener
- Garage spaces: 2
Features
- Stories: 2
- Has private pool: Yes
- Pool features: In Ground
Lot
- Size: 0.4 Acres
- Dimensions: 88 x 200
- Features: Wooded, Ground Cover, Shrubs/Hedges
Details
- Parcel number: 525910000130
Construction
Type & style
- Home type: SingleFamily
- Architectural style: Mid-Century Modern
- Property subtype: Single Family Residence
Materials
- Brick, Wood Siding
- Roof: Asphalt,Composition
Condition
- New construction: No
- Year built: 1956
Details
- Builder name: Unknown - Apparently a student of Frank Lloyd Wright
Utilities & green energy
- Sewer: Public Sewer
- Water: Public
- Utilities for property: Natural Gas Connected
Community & HOA
Community
- Subdivision: Merritt Woods
Location
- Region: Battle Creek
Financial & listing details
- Price per square foot: $78/sqft
- Tax assessed value: $140,189
- Annual tax amount: $4,822
- Date on market: 7/16/2024
- Listing terms: Cash,Conventional
- Road surface type: Paved
Price history
| Date | Event | Price |
|---|---|---|
| 8/7/2024 | Sold | $260,000-13.3%$78/sqft |
Source:  MichRIC #24036222 Report a problem MichRIC #24036222 Report a problem | ||
| 7/24/2024 | Pending sale | $300,000$89/sqft |
Source: MichRIC #24036222 Report a problem | ||
| 7/16/2024 | Listed for sale | $300,000+22.4%$89/sqft |
Source: MichRIC #24036222 Report a problem | ||
| 8/4/2022 | Sold | $245,000$73/sqft |
Source: Public Record Report a problem | ||
| 7/17/2022 | Pending sale | $245,000$73/sqft |
Source: MichRIC #22029488 Report a problem | ||
| 7/14/2022 | Listed for sale | $245,000$73/sqft |
Source: MichRIC #22029488 Report a problem | ||
Public tax history
| Year | Property taxes | Tax assessment |
|---|---|---|
| 2025 | $7,259 +10.5% | $161,100 +2.7% |
| 2024 | $6,568 | $156,912 +17.5% |
| 2023 | -- | $133,514 +4.2% |
| 2022 | -- | $128,119 +4.3% |
| 2021 | -- | $122,893 +9.9% |
| 2020 | -- | $111,851 +7.4% |
| 2018 | $3,759 +3.8% | $104,165 +14.1% |
| 2017 | $3,623 | $91,258 +0.2% |
| 2016 | $3,623 +2.1% | $91,061 +5.5% |
| 2015 | $3,549 | $86,284 +12% |
| 2014 | $3,549 | $77,007 |
| 2013 | -- | $77,007 |
| 2011 | -- | $77,007 -3.9% |
| 2010 | -- | $80,167 -30.5% |
| 2009 | -- | $115,399 |
| 2008 | -- | $115,399 +15.4% |
| 2006 | -- | $99,963 +10.2% |
| 2005 | -- | $90,716 -3% |
| 2004 | -- | $93,474 +5.1% |
| 2003 | -- | $88,947 |
Find assessor info on the county website
Neighborhood: 49017
Nearby homes
- $279,6003 bd2 ba1.9k sqft30 Laurel Dr, Battle Creek, MI 49017Off Market
- $276,1004 bd2 ba2k sqft50 Laurel Dr, Battle Creek, MI 49017Off Market
- $16,974-- bd-- ba-- sqft40 Woodmer Ln, Battle Creek, MI 49017Off Market
- $222,2003 bd2 ba2.1k sqft44 Woodmer Ln, Battle Creek, MI 49017Off Market
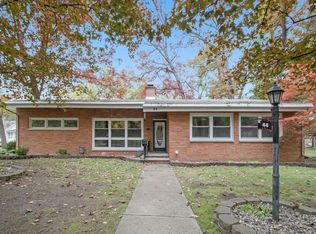
- $247,7003 bd2 ba1.5k sqft20 Laurel Dr, Battle Creek, MI 49017Off Market
- $235,0003 bd1 ba2.2k sqft45 Laurel Dr, Battle Creek, MI 49017Sold
- $312,9004 bd2 ba3.1k sqft76 Laurel Dr, Battle Creek, MI 49017Off Market
- $430,0004 bd3 ba3.3k sqft39 Woodmer Ln, Battle Creek, MI 49017Sold
Nearby schools
GreatSchools rating
- 3/10Verona Elementary SchoolGrades: PK,3-5Distance: 0.8 mi
- NANorthwestern Middle SchoolGrades: 6-8Distance: 1.8 mi
- 4/10Battle Creek Central High SchoolGrades: 9-12Distance: 0.9 mi
Get a cash offer in 3 minutes
Find out how much your home could sell for in as little as 3 minutes with a no-obligation cash offer.
Estimated market value
$294,100
Get a cash offer in 3 minutes
Find out how much your home could sell for in as little as 3 minutes with a no-obligation cash offer.
Estimated market value
$294,100
- Michigan
- Calhoun County
- Battle Creek
- 49017
- 40 Laurel Dr
Nearby cities
Nearby neighborhoods
Nearby zip codes
Other Battle Creek Topics
