Take a 3D Tour OR Enjoy a Video Walkthrough 24/7! Offered for the first time in 51 years, this well-kept 1965 Raised Ranch offers 3 BR, 1 Bath & 1,352 SF of total living space, including a 296 SF finished lower-level Rec Room & Office. Hardwood floors extend throughout the main living areas, while energy-efficient Thermopane windows and a ductless mini-split in the Living Room provide A/C. A well-maintained oil-fired BBHW boiler with tankless hot water heater handles heat & domestic hot water. The large covered rear porch is a standout feature, providing a great place to enjoy the outdoors in nearly any weather. The 0.28-acre lot offers a large fenced backyard, 2 oversized storage sheds & 1-car garage. Low-maintenance vinyl siding and a roof approximately 12 years old add to the appeal. City water & city sewer. Located in the Oakdale section of Montville, with quick access toward Routes 11 & 2, I-395, and approximately a 15-minute drive to the Groton/New London area.
Sold for $378,000
$378,000
40 Laurel Drive, Montville, CT 06370
3beds
1,352sqft
Single Family Residence
Built in 1965
0.28 Acres Lot
$382,800 Zestimate®
$280/sqft
$2,759 Estimated rent
Home value
$382,800
$364,000 - $402,000
$2,759/mo
Zestimate® history
Owner options
List your home for rent
$2,759/mo
Rent Zestimate®
Find your next renter with Zillow Rental Manager. Plus, with online applications, you can quickly screen prospective tenants – for free.
$2,759/mo
Rent Zestimate®
Refinance and save
$2,712/mo
Est. payment
Refinancing to a lower rate could help reduce your monthly payments and save thousands over the life of the loan.
$2,712/mo
Est. payment
Explore your selling options
Work with a Zillow partner agent
Leverage their expertise and Zillow's premium Showcase listings to get your home seen by more buyers.
Get startedList with your own agent
Get your home in front of millions of buyers by listing it on Zillow.
Learn how to do itSell it yourself
Take full control of how buyers see your home on Zillow by listing For Sale by Owner (FSBO).
List your homeWhat's special
Zillow last checked:
Listing updated:
Listed by:
Gregory E. Hanner (860)608-8659,
Garden Realty 860-608-8659
Bought with:
Scott Pellerin, RES.0784146
Coldwell Banker Realty
Source: Smart MLS,MLS#: 24202688
Facts & features
Interior
Bedrooms & bathrooms
- Bedrooms: 3
- Bathrooms: 1
- Full bathrooms: 1
Primary bedroom
- Features: Hardwood Floor
- Level: Main
- Area: 130.55 Square Feet
- Dimensions: 9.67 x 13.5
Bedroom
- Level: Main
Bedroom
- Features: Hardwood Floor
- Level: Main
- Area: 135 Square Feet
- Dimensions: 13.5 x 10
Bathroom
- Features: Tub w/Shower
- Level: Main
- Area: 52.04 Square Feet
- Dimensions: 7.1 x 7.33
Dining room
- Features: Hardwood Floor
- Level: Main
- Area: 102 Square Feet
- Dimensions: 10 x 10.2
Kitchen
- Level: Main
- Area: 116.04 Square Feet
- Dimensions: 9.67 x 12
Living room
- Features: Bay/Bow Window, Hardwood Floor
- Level: Main
- Area: 177.63 Square Feet
- Dimensions: 14.5 x 12.25
Office
- Level: Lower
- Area: 86.45 Square Feet
- Dimensions: 9.1 x 9.5
Rec play room
- Level: Lower
- Area: 311.75 Square Feet
- Dimensions: 21.5 x 14.5
Heating
- Baseboard, Hot Water, Oil
Cooling
- Ceiling Fan(s), Ductless
Appliances
- Included: Gas Range, Microwave, Refrigerator, Washer, Dryer, Water Heater, Tankless Water Heater
- Laundry: Lower Level
Features
- Wired for Data, Central Vacuum
- Doors: Storm Door(s)
- Windows: Thermopane Windows
- Basement: Full,Garage Access,Interior Entry,Partially Finished,Liveable Space,Concrete
- Attic: Storage,Pull Down Stairs
- Has fireplace: No
Interior area
- Total structure area: 1,352
- Total interior livable area: 1,352 sqft
- Finished area above ground: 1,056
- Finished area below ground: 296
Property
Parking
- Total spaces: 4
- Parking features: Attached, Paved, Off Street, Driveway, Garage Door Opener, Private
- Attached garage spaces: 1
- Has uncovered spaces: Yes
Features
- Patio & porch: Porch
- Exterior features: Sidewalk, Rain Gutters
- Fencing: Full,Chain Link
Lot
- Size: 0.28 Acres
- Features: Subdivided, Cleared, Rolling Slope
Details
- Additional structures: Shed(s)
- Parcel number: 2434536
- Zoning: R20
Construction
Type & style
- Home type: SingleFamily
- Architectural style: Ranch
- Property subtype: Single Family Residence
Materials
- Vinyl Siding
- Foundation: Concrete Perimeter, Raised
- Roof: Asphalt,Gable
Condition
- New construction: No
- Year built: 1965
Utilities & green energy
- Sewer: Public Sewer
- Water: Public
Green energy
- Energy efficient items: Doors, Windows
Community & HOA
Community
- Features: Golf, Lake, Playground, Stables/Riding
- Subdivision: Oakdale
HOA
- Has HOA: No
Location
- Region: Oakdale
Financial & listing details
- Price per square foot: $280/sqft
- Tax assessed value: $128,030
- Annual tax amount: $4,024
- Date on market: 8/29/2026
Price history
| Date | Event | Price |
|---|---|---|
| 10/15/2026 | Sold | $378,000+3.6%$280/sqft |
Source:  Smart MLS #24202688 Report a problem Smart MLS #24202688 Report a problem | ||
| 9/2/2026 | Pending sale | $365,000$270/sqft |
Source: Smart MLS #24202688 Report a problem | ||
| 8/31/2026 | Listed for sale | $365,000$270/sqft |
Source: Smart MLS #24202688 Report a problem | ||
Public tax history
| Year | Property taxes | Tax assessment |
|---|---|---|
| 2025 | $3,696 +4% | $128,030 |
| 2024 | $3,555 | $128,030 |
| 2023 | $3,555 +3.9% | $128,030 |
| 2022 | $3,420 -0.5% | $128,030 +18.3% |
| 2021 | $3,437 -1.9% | $108,250 |
| 2020 | $3,505 -0.4% | $108,250 |
| 2019 | $3,519 +2.4% | $108,250 |
| 2018 | $3,435 +0.1% | $108,250 |
| 2017 | $3,432 -5.7% | $108,250 -9% |
| 2016 | $3,641 +1.7% | $118,950 |
| 2015 | $3,579 +2.4% | $118,950 |
| 2014 | $3,494 +1.1% | $118,950 |
| 2013 | $3,457 -0.9% | $118,950 |
| 2012 | $3,489 +6.9% | $118,950 -16.1% |
| 2011 | $3,263 +2.7% | $141,850 |
| 2010 | $3,177 +4.5% | $141,850 |
| 2009 | $3,040 +2% | $141,850 |
| 2008 | $2,979 | $141,850 |
| 2007 | $2,979 +21% | $141,850 +72% |
| 2006 | $2,463 +2.6% | $82,470 |
| 2005 | $2,400 +4% | $82,470 |
| 2004 | $2,307 +2.2% | $82,470 0% |
| 2003 | $2,258 +36.4% | $82,500 +32.1% |
| 1999 | $1,655 | $62,440 |
Find assessor info on the county website
Neighborhood: 06370
Nearby homes
- $328,4004 bd1 ba1.3k sqft42 Laurel Dr, Oakdale, CT 06370Off Market
- $341,1004 bd1 ba1.1k sqft36 Laurel Dr, Oakdale, CT 06370Off Market
- $360,0003 bd2 ba1.5k sqft39 Laurel Dr, Oakdale, CT 06370Sold
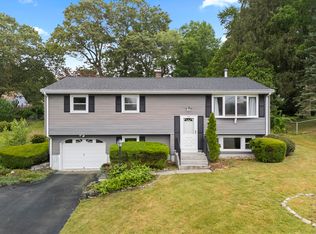
- $375,0003 bd2 ba2k sqft46 Laurel Dr, Oakdale, CT 06370Sold
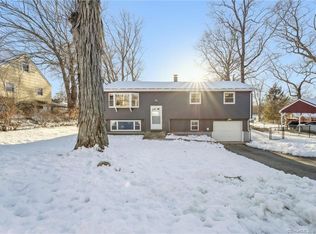
- $380,8004 bd2 ba1.2k sqft32 Laurel Dr, Oakdale, CT 06370Off Market
- $326,2003 bd1 ba1k sqft30 Glendale Rd, Oakdale, CT 06370Off Market
- $354,5003 bd2 ba1.4k sqft26 Glendale Rd, Oakdale, CT 06370Off Market
- $320,2003 bd1 ba1k sqft34 Glendale Rd, Oakdale, CT 06370Off Market
Nearby schools
GreatSchools rating
- 6/10Dr. Charles E. Murphy SchoolGrades: PK-5Distance: 0.3 mi
- 5/10Leonard J. Tyl Middle SchoolGrades: 6-8Distance: 1.8 mi
- 6/10Montville High SchoolGrades: 9-12Distance: 2.1 mi
Schools provided by the listing agent
- High: Montville
Source: Smart MLS. This data may not be complete. We recommend contacting the local school district to confirm school assignments for this home.
Sell for more on Zillow
Get a Zillow Showcase℠ listing at no additional cost and you could sell for .
$382,800
2% more
+$7,656
With Zillow Showcase(estimated)
$390,456
Sell for more on Zillow
Get a Zillow Showcase℠ listing at no additional cost and you could sell for .
$382,800
2% more
+$7,656
With Zillow Showcase(estimated)
$390,456
- Connecticut
- New London County
- Montville
- 06370
- 40 Laurel Drive
