''Welcome to your modern oasis! This 4,000+ sq.ft. Beaver Mountain Log home boasts efficiency and elegance on 3.85 acres of land located in a small private Wayne county community 1 mile outside Hamlin, Pa. Step inside to vaulted ceilings and a breathtaking stone fireplace in the great room. The gourmet kitchen is a chef's dream, with high-end appliances, custom cabinets, and granite counters. Flooring includes carpeting and ceramic tile. Three spacious ensuite bedrooms offer luxury and comfort, while a powder room and laundry on the main floor add convenience. A loft with another stone faced gas fireplace and daybed offers more possible sleeping space. Downstairs, the walkout basement features a cozy family room with a cast iron propane stove and ensuite bedroom. Outside, enjoy serene views from multiple decks and easy access from the private, paved circular driveway. There is a carriage house and RV carport with patio. Stay comfortable year-round with a new high-efficiency hybrid heat pump and backup gas furnace. Solar panels heat water in the hybrid electric hot water heater, with excess energy feeding back into the grid for credits. A propane whole-house generator ensures uninterrupted power; a garage heater, water filtration system, and water softener add convenience. Ample parking includes a 2-car garage and RV carport. Don't miss this opportunity for luxurious living in harmony with nature!''
Sold for $690,000
$690,000
40 Laurel Hill Dr, Moscow, PA 18444
3beds
3,686sqft
Single Family Residence
Built in 2000
3.85 Acres Lot
$705,500 Zestimate®
$187/sqft
$3,124 Estimated rent
Home value
$705,500
$571,000 - $868,000
$3,124/mo
Zestimate® history
Owner options
List your home for rent
$3,124/mo
Rent Zestimate®
Find your next renter with Zillow Rental Manager. Plus, with online applications, you can quickly screen prospective tenants – for free.
$3,124/mo
Rent Zestimate®
Refinance and save
$3,992/mo
Est. payment
Refinancing to a lower rate could help reduce your monthly payments and save thousands over the life of the loan.
$3,992/mo
Est. payment
Explore your selling options
Work with a Zillow partner agent
Leverage their expertise and Zillow's premium Showcase listings to get your home seen by more buyers.
Get startedList with your own agent
Get your home in front of millions of buyers by listing it on Zillow.
Learn how to do itSell it yourself
Take full control of how buyers see your home on Zillow by listing For Sale by Owner (FSBO).
List your homeWhat's special
Zillow last checked:
Listing updated:
Listed by:
Ronald H. Thieme 570-499-6776,
RE/MAX WAYNE
Bought with:
William Clauss, AB068616
Davis R. Chant - Lake Wallenpaupack
Source: PWAR as distributed by MLS GRID,MLS#: PW240293
Facts & features
Interior
Bedrooms & bathrooms
- Bedrooms: 3
- Bathrooms: 4
- Full bathrooms: 3
- 1/2 bathrooms: 1
Primary bedroom
- Area: 208.68
- Dimensions: 14.1 x 14.8
Bedroom 2
- Area: 233.72
- Dimensions: 12.11 x 19.3
Bedroom 3
- Description: Guest suite
- Area: 600.53
- Dimensions: 26.11 x 23
Primary bathroom
- Area: 201.63
- Dimensions: 14.1 x 14.3
Bathroom
- Description: Powder room
- Area: 30.6
- Dimensions: 5.1 x 6
Bathroom 2
- Area: 51.1
- Dimensions: 7 x 7.3
Bathroom 3
- Description: Guest suite
- Area: 44.88
- Dimensions: 8.8 x 5.1
Other
- Area: 137.7
- Dimensions: 13.5 x 10.2
Basement
- Area: 1108
- Dimensions: 40 x 27.7
Bonus room
- Description: Wine cellar
- Area: 259.44
- Dimensions: 18.4 x 14.1
Dining room
- Area: 186.12
- Dimensions: 14.1 x 13.2
Family room
- Area: 478.71
- Dimensions: 24.3 x 19.7
Kitchen
- Area: 228.42
- Dimensions: 14.1 x 16.2
Laundry
- Area: 148.8
- Dimensions: 16 x 9.3
Living room
- Description: Fireplace
- Area: 514.55
- Dimensions: 25.1 x 20.5
Loft
- Area: 299.92
- Dimensions: 18.4 x 16.3
Heating
- Baseboard, Zoned, Propane, Propane Stove, Heat Pump, Fireplace(s), Forced Air, Electric
Cooling
- Ceiling Fan(s), Zoned, Heat Pump, Electric, Central Air
Appliances
- Included: Built-In Electric Oven, Washer, Water Softener Owned, Water Softener, Water Heater, Washer/Dryer, Humidifier, Stainless Steel Appliance(s), Solar Hot Water, Self Cleaning Oven, Refrigerator, Oven, Microwave, Induction Cooktop, Ice Maker, Exhaust Fan, Dishwasher, Electric Water Heater, Electric Range, Electric Cooktop, Dryer, Disposal
- Laundry: Inside, Laundry Room
Features
- Bar, Vaulted Ceiling(s), Walk-In Closet(s), Track Lighting, Recessed Lighting, Open Floorplan, Natural Woodwork, Kitchen Island, High Speed Internet, High Ceilings, Granite Counters, Entrance Foyer, Drywall, Dry Bar, Double Vanity, Ceiling Fan(s), Cathedral Ceiling(s), Breakfast Bar
- Flooring: Carpet, Tile, Ceramic Tile
- Doors: French Doors, Storm Door(s), Sliding Doors
- Windows: Double Pane Windows, Wood Frames, Storm Window(s), Insulated Windows
- Basement: Daylight,Storage Space,Walk-Up Access,Walk-Out Access,Partially Finished,Interior Entry,Heated,Full,Exterior Entry
- Attic: None
- Number of fireplaces: 2
- Fireplace features: Basement, Stone, See Remarks, Propane, Free Standing, Living Room, Insert, Heatilator, Glass Doors, Gas Log, Gas, Family Room
- Common walls with other units/homes: No Common Walls
Interior area
- Total structure area: 4,386
- Total interior livable area: 3,686 sqft
- Finished area above ground: 2,824
- Finished area below ground: 972
Property
Parking
- Total spaces: 4
- Parking features: Workshop in Garage, RV Carport, Paved, Heated Garage, On Site, Kitchen Level, Inside Entrance, Garage, Garage Faces Front, Garage Door Opener, Direct Access, Driveway, Deck, Carport, Covered, Circular Driveway, Attached
- Garage spaces: 2
- Has carport: Yes
- Uncovered spaces: 2
Features
- Levels: Two
- Stories: 2
- Entry location: Door next to Attached Garage
- Patio & porch: Covered, Porch, Patio, Deck
- Exterior features: Dog Run, Storage, Rain Gutters, Private Yard
- Pool features: None
- Fencing: Back Yard,Split Rail,Wire,Partial,Gate,Fenced
- Has view: Yes
- View description: Trees/Woods, Valley
- Body of water: None
Lot
- Size: 3.85 Acres
- Features: Cleared, Wooded, Views, Landscaped, Private, Front Yard, Gentle Sloping, Few Trees
Details
- Additional structures: Outbuilding, Workshop, Storage, Shed(s), RV/Boat Storage, Pergola
- Parcel number: 22000370003
- Zoning: Residential
- Zoning description: Residential
- Special conditions: Standard
- Other equipment: Dehumidifier, Generator, Fuel Tank(s)
Construction
Type & style
- Home type: SingleFamily
- Architectural style: Log
- Property subtype: Single Family Residence
Materials
- Ducts Professionally Air-Sealed, Stone, Log
- Foundation: Block, Combination
- Roof: Asphalt,Fiberglass
Condition
- New construction: No
- Year built: 2000
- Major remodel year: 2000
Utilities & green energy
- Electric: 200+ Amp Service, Energy Storage Device, Circuit Breakers
- Sewer: Mound Septic, Septic Tank
- Water: Private, Well
- Utilities for property: Cable Connected, Water Connected, Propane, Phone Connected, Natural Gas Not Available, Electricity Connected
Green energy
- Energy generation: Solar
Community & HOA
Community
- Security: Carbon Monoxide Detector(s), Smoke Detector(s)
- Subdivision: Laurel Hill Estates
HOA
- Has HOA: Yes
- HOA fee: $350 annually
Location
- Region: Moscow
Financial & listing details
- Price per square foot: $187/sqft
- Tax assessed value: $484,800
- Annual tax amount: $7,414
- Date on market: 2/9/2024
- Cumulative days on market: 66 days
- Listing terms: Cash,VA Loan,FHA,Conventional
- Exclusions: Sellers Personal Property
- Electric utility on property: Yes
- Road surface type: Gravel
Price history
| Date | Event | Price |
|---|---|---|
| 9/30/2025 | Sold | $690,000+7%$187/sqft |
Source: Public Record Report a problem | ||
| 5/31/2024 | Sold | $645,000-7.2%$175/sqft |
Source:  PWAR as distributed by MLS GRID #PW240293 Report a problem PWAR as distributed by MLS GRID #PW240293 Report a problem | ||
| 4/16/2024 | Pending sale | $695,000$189/sqft |
Source: PWAR as distributed by MLS GRID #PW240293 Report a problem | ||
| 2/9/2024 | Listed for sale | $695,000+36.3%$189/sqft |
Source: PWAR as distributed by MLS GRID #PW240293 Report a problem | ||
| 5/18/2018 | Sold | $510,000-2.8%$138/sqft |
Source:  GLVR #568559 Report a problem GLVR #568559 Report a problem | ||
| 3/26/2018 | Price change | $524,900-0.9%$142/sqft |
Source: RE/MAX of the Poconos #PM-53813 Report a problem | ||
| 1/10/2018 | Listed for sale | $529,900-3.6%$144/sqft |
Source: RE/MAX of the Poconos #PM-53813 Report a problem | ||
| 11/2/2017 | Listing removed | $549,900$149/sqft |
Source: Classic Properties Clifton Twp #16-5310 Report a problem | ||
| 6/28/2017 | Price change | $549,900-3.1%$149/sqft |
Source: Classic Properties North Pocono - Clifton Township #PM-38690 Report a problem | ||
| 4/19/2017 | Price change | $567,500-3.8%$154/sqft |
Source: Classic Properties North Pocono - Clifton Township #PM-38690 Report a problem | ||
| 8/12/2016 | Listed for sale | $589,900$160/sqft |
Source: Classic Properties North Pocono #PM-38690 Report a problem | ||
Public tax history
| Year | Property taxes | Tax assessment |
|---|---|---|
| 2025 | $7,685 +3.6% | $484,800 |
| 2024 | $7,415 | $484,800 |
| 2023 | $7,415 +20.5% | $484,800 +84.6% |
| 2022 | $6,154 +2.6% | $262,600 |
| 2021 | $6,000 | $262,600 |
| 2020 | $6,000 +5.8% | $262,600 |
| 2019 | $5,670 +1.8% | $262,600 |
| 2018 | $5,570 +401.5% | $262,600 |
| 2017 | $1,111 -72.7% | $262,600 |
| 2016 | $4,074 | $262,600 |
| 2014 | $4,074 | $262,600 |
| 2013 | -- | $262,600 |
| 2012 | -- | $262,600 |
| 2011 | -- | $262,600 +0.4% |
| 2010 | -- | $261,500 |
| 2007 | -- | $261,500 |
Find assessor info on the county website
Neighborhood: 18444
Nearby homes
- $750,0004 bd3 ba3.7k sqft35 Laurel Hill Dr, Moscow, PA 18444Sold
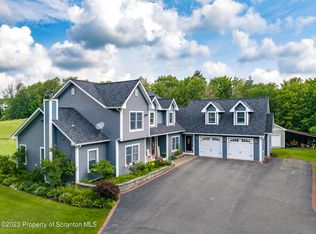
- $536,7004 bd2 ba2.4k sqft24 Laurel Hill Dr, Moscow, PA 18444Off Market
- $408,9003 bd1 ba2.2k sqft210 Cemetery Rd, Moscow, PA 18444Off Market
- $458,9004 bd2 ba2.7k sqft391 Easton Tpke, Lake Ariel, PA 18436Off Market
- $271,2003 bd2 ba1.6k sqft216 Cemetery Rd, Moscow, PA 18444Off Market
- $383,2002 bd3 ba2.1k sqft12 Laurel Hill Dr, Moscow, PA 18444Off Market
- $278,9004 bd2 ba1.1k sqft222 Cemetery Rd, Moscow, PA 18444Off Market
- $496,9003 bd2 ba2.4k sqft194 Cemetery Rd, Moscow, PA 18444Off Market
Nearby schools
GreatSchools rating
- 5/10Evergreen El SchoolGrades: PK-5Distance: 2 mi
- 5/10Western Wayne Middle SchoolGrades: 6-8Distance: 7.3 mi
- 7/10Western Wayne High SchoolGrades: 9-12Distance: 7.2 mi


Get pre-qualified for a loan
At Zillow Home Loans, we can pre-qualify you in as little as 5 minutes with no impact to your credit score.An equal housing lender. NMLS #10287.
- Pennsylvania
- Wayne County
- Moscow
- 18444
- 40 Laurel Hill Dr
Nearby cities
Nearby zip codes
Other Moscow Topics
