Skip main navigation
Pending
  • Price cut: $76K (6/18)
    $1,199,000

    40 Laurel Hill Road, Centerport, NY 11721

    3beds
    2,344sqft
    Loading
    Single Family Residence, Residential
    Built in 1984
    1.29 Acres Lot
    $-- Zestimate®
    $512/sqft
    $-- HOA

    What's special

    Walls of windowsSun-drenched interiorsCentral air conditioningVirtually maintenance-free propertySecond-story bonus roomTwo closetsPristine hardwood floors
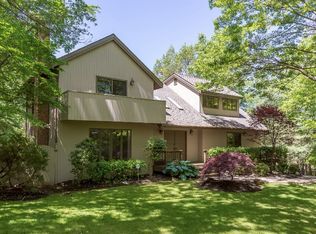
    Introducing this meticulously maintained 3-bedroom, 2.5-bath contemporary-inspired architectural home, privately nestled among nature and surrounded by mature landscaping and breathtaking perennials on a virtually maintenance-free property. Sun-drenched interiors and walls of windows invite the outdoors in, offering serene natural views from every room while creating a sense of peace, privacy, and tranquility throughout the home. Designed with a sophisticated contemporary flair and infused with a warm mid-century modern aesthetic, the seamless blend of styles creates a home that is both architecturally striking and incredibly inviting. Spacious and beautifully updated, this unique residence offers comfortable living with thoughtful design details throughout. A dramatic sunken formal living room with a wood-burning fireplace creates the perfect focal point for gathering and entertaining, while the formal dining room and eat-in kitchen provide both elegance and functionality for everyday living. Pristine hardwood floors flow throughout the home, enhancing its warmth and timeless appeal. The oversized primary suite offers a private retreat complete with an ensuite bath, two closets, and a luxurious jetted tub. A second-story bonus room provides flexible space ideal for a home office, studio, guest area, or additional lounge space. Additional features include central air conditioning, a two-car garage, a full basement with workshop, and expansive multi-level decks perfect for entertaining or simply relaxing in complete privacy while enjoying the surrounding natural beauty. A rare offering that combines architectural character, modern updates, and a truly tranquil setting.
    85 days
    |
    69
    |
    0
    |

    Zillow last checked:

    Listing updated:

    Listed by:

    Signature Premier Properties 516-921-1400,

    Kathryn Pezza 516-380-6474,

    Catherine V. Horan,

    Signature Premier Properties

    Source: OneKey® MLS as distributed by MLS GRID,MLS#: 999766MLS Logo

      Facts & features

      Interior

      Bedrooms & bathrooms
      • Bedrooms: 3
      • Bathrooms: 3
      • Full bathrooms: 2
      • 1/2 bathrooms: 1
      Other
      • Description: Entry Foyer, Living Room, Dining Room, Eat In Kitchen, Primary Suite, Powder Room, Laundry
      • Level: First
      Other
      • Description: Family Room, 2 Bedrooms, Full Bath, Attic Access
      • Level: Second
      Basement
      • Description: Unfinished, Utilities, Storage, Access to Garage
      • Level: Basement
      Heating
      • Forced Air, Oil
      Cooling
      • Central Air
      Appliances
      • Included: Dishwasher, Dryer, Electric Range, Microwave, Refrigerator, Washer
      • Laundry: Washer/Dryer Hookup
      Features
      • First Floor Bedroom, First Floor Full Bath, Ceiling Fan(s), Eat-in Kitchen, Entrance Foyer, Formal Dining, Granite Counters, His and Hers Closets, Kitchen Island, Pantry, Primary Bathroom, Master Downstairs, Storage, Walk-In Closet(s)
      • Flooring: Ceramic Tile, Wood
      • Windows: Skylight(s)
      • Basement: Full,Partial
      • Attic: Partial,Unfinished
      • Number of fireplaces: 1
      • Fireplace features: Living Room
      Interior area
      • Total structure area: 2,344
      • Total interior livable area: 2,344 sqft

      Property

      Parking
      • Total spaces: 2
      • Parking features: Attached, Driveway, Garage, Garage Door Opener
      • Garage spaces: 2
      • Has uncovered spaces: Yes
      Features
      • Patio & porch: Deck
      • Exterior features: Lighting, Mailbox
      Lot
      • Size: 1.29 Acres
      • Features: Wooded
      Details
      • Parcel number: 0400081000300021001
      • Special conditions: None

      Construction

      Type & style
      • Home type: SingleFamily
      • Architectural style: Contemporary
      • Property subtype: Single Family Residence, Residential
      Materials
      • Cedar, Frame
      Condition
      • Year built: 1984

      Utilities & green energy

      • Sewer: Septic Tank
      • Water: Public
      • Utilities for property: Cable Available, Electricity Connected, Trash Collection Public

      Community & HOA

      HOA
      • Has HOA: No
      Location
      • Region: Centerport

      Financial & listing details

      • Price per square foot: $512/sqft
      • Tax assessed value: $4,850
      • Annual tax amount: $22,144
      • Date on market: 5/18/2026
      • Cumulative days on market: 85 days
      • Listing agreement: Exclusive Right To Sell
      • Exclusions: Ask LA
      • Electric utility on property: Yes

        Estimated market value

        Not available

        Estimated sales range

        Not available

        Not available

        Price history

        DateEventPrice
        7/3/2026Pending sale$1,199,000$512/sqft
        Source: OneKey® MLS as distributed by MLS GRID #999766 Report a problem
        6/18/2026Price change$1,199,000-6%$512/sqft
        Source: OneKey® MLS as distributed by MLS GRID #999766 Report a problem
        5/18/2026Listed for sale$1,275,000+28.9%$544/sqft
        Source: OneKey® MLS as distributed by MLS GRID #999766 Report a problem
        8/28/2024Sold$989,000$422/sqft
        Source: OneKey® MLS as distributed by MLS GRID #L3552081 Report a problem
        5/28/2024Pending sale$989,000$422/sqft
        Source: OneKey® MLS as distributed by MLS GRID #3552081 Report a problem
        5/16/2024Listed for sale$989,000+16.4%$422/sqft
        Source: OneKey® MLS as distributed by MLS GRID #3552081 Report a problem
        10/26/2020Listing removed$850,000$363/sqft
        Source: Coldwell Banker Realty #3259306 Report a problem
        10/13/2020Listed for sale$850,000+29.8%$363/sqft
        Source: Coldwell Banker Realty #3259306 Report a problem
        8/3/2012Sold$655,000-6.3%$279/sqft
        Source: OneKey® MLS as distributed by MLS GRID #L2470020 Report a problem
        5/3/2012Price change$699,000-8%$298/sqft
        Source: Signature Premier Properties #2470020 Report a problem
        2/20/2012Listed for sale$760,000$324/sqft
        Source: Signature Premier Properties Report a problem

        Public tax history

        YearProperty taxesTax assessment
        2025-- $4,850 -3%
        2024-- $5,000
        2023-- $5,000
        2022-- $5,000 -3.5%
        2021-- $5,180
        2020-- $5,180
        2019-- $5,180
        2018-- $5,180
        2017$18,940 $5,180
        2016-- $5,180
        2015-- $5,180
        2014-- $5,180 -7.5%
        2013-- $5,600
        2012-- $5,600 -8.9%
        2011-- $6,150
        2010-- $6,150
        2009-- $6,150
        2008-- $6,150
        2007$16,131 +12%$6,150
        2005$14,403 +8%$6,150
        2004$13,334 +8%$6,150
        2003$12,351 +9%$6,150
        2002$11,332 +7.9%$6,150
        2001$10,502 +2.1%$6,150
        2000$10,286 $6,150
        Find assessor info on the county website

        Monthly payment

        Estimated monthly payment$1,822
        All calculations are estimates and provided by Zillow, Inc. for informational purposes only. Actual amounts may vary.
        HOA fees may include property taxes on listings classified as Co-Ops. Contact the listing agent and/or owner for fee details.
        See how much you could borrow to make a competitive offer.

        Climate risks

        Neighborhood: 11721

        Getting around

        23 / 100
        Car-Dependent
        9 / 100
        Somewhat Bikeable

        Nearby schools

        GreatSchools rating
        Schools provided by the listing agent
        • Elementary: Thomas J Lahey Elementary School
        • Middle: Oldfield Middle School
        • High: Harborfields High School

        Source: OneKey® MLS as distributed by MLS GRID. This data may not be complete. We recommend contacting the local school district to confirm school assignments for this home.

        A local agent can set up tours, give advice and negotiate with sellers.

        Browse local experts

        Similar homes