Welcome to this charming, move-in-ready home! Brimming with character & modern updates, this residence features a freshly painted exterior, gleaming hardwood floors throughout, a bright sun-filled kitchen with stainless steel appliances & granite countertops, & beautiful details including a grand brick fireplace & a formal dining room with a built-in china cabinet. The first floor includes a convenient half bath, while the second floor offers two spacious bedrooms & a full bathroom. Enjoy the outdoors in the fenced backyard complete with a large deck, firepit, & covered patio. The finished basement provides additional living space & access to the one-car garage with EV-ready charger plug. Lower your energy bills with the fully owned solar panels! Ideally located near Lower Kilmer School (K-3), public transportation, major commuter routes, & shopping/dining at Legacy Place & Costco in Dedham. Don’t miss this gem!
Sold for $700,000
$700,000
40 Laurie Ave, West Roxbury, MA 02132
2beds
1,709sqft
Single Family Residence
Built in 1942
4,160 Square Feet Lot
$694,800 Zestimate®
$410/sqft
$3,311 Estimated rent
Home value
$694,800
$632,000 - $764,000
$3,311/mo
Zestimate® history
Owner options
List your home for rent
$3,311/mo
Rent Zestimate®
Find your next renter with Zillow Rental Manager. Plus, with online applications, you can quickly screen prospective tenants – for free.
$3,311/mo
Rent Zestimate®
Refinance and save
$4,471/mo
Est. payment
Refinancing to a lower rate could help reduce your monthly payments and save thousands over the life of the loan.
$4,471/mo
Est. payment
Explore your selling options
Work with a Zillow partner agent
Leverage their expertise and Zillow's premium Showcase listings to get your home seen by more buyers.
Get startedList with your own agent
Get your home in front of millions of buyers by listing it on Zillow.
Learn how to do itSell it yourself
Take full control of how buyers see your home on Zillow by listing For Sale by Owner (FSBO).
List your homeWhat's special
Grand brick fireplaceLarge deckBright sun-filled kitchenFormal dining roomCovered patioGleaming hardwood floorsGranite countertops
Zillow last checked:
Listing updated:
Listed by:
William Shao 339-221-7188,
REMAX Executive Realty 508-872-3113
Bought with:
Adam Smith
Coldwell Banker Realty - Boston
Source: MLS PIN,MLS#: 73363103
Facts & features
Interior
Bedrooms & bathrooms
- Bedrooms: 2
- Bathrooms: 2
- Full bathrooms: 1
- 1/2 bathrooms: 1
Primary bedroom
- Features: Ceiling Fan(s), Closet, Flooring - Hardwood, Window(s) - Picture
- Level: Second
- Area: 165
- Dimensions: 15 x 11
Bedroom 2
- Features: Ceiling Fan(s), Closet, Flooring - Hardwood, Window(s) - Picture
- Level: Second
- Area: 132
- Dimensions: 12 x 11
Dining room
- Features: Flooring - Hardwood, Window(s) - Picture, Deck - Exterior
- Level: First
- Area: 132
- Dimensions: 12 x 11
Kitchen
- Features: Ceiling Fan(s), Flooring - Hardwood, Window(s) - Picture, Exterior Access, Recessed Lighting
- Level: First
- Area: 176
- Dimensions: 16 x 11
Living room
- Features: Ceiling Fan(s), Flooring - Hardwood, Window(s) - Picture
- Level: First
- Area: 182
- Dimensions: 14 x 13
Heating
- Hot Water, Natural Gas
Cooling
- Window Unit(s)
Appliances
- Included: Gas Water Heater, Range, Dishwasher, Disposal, Microwave, Refrigerator, Washer, Dryer, Plumbed For Ice Maker
- Laundry: Gas Dryer Hookup, Washer Hookup
Features
- Closet, Entrance Foyer, Bonus Room
- Flooring: Tile, Hardwood, Flooring - Hardwood
- Windows: Picture
- Basement: Finished
- Number of fireplaces: 1
- Fireplace features: Living Room
Interior area
- Total structure area: 1,709
- Total interior livable area: 1,709 sqft
- Finished area above ground: 1,142
- Finished area below ground: 567
Property
Parking
- Total spaces: 3
- Parking features: Under, Paved Drive, Off Street, Paved
- Attached garage spaces: 1
- Uncovered spaces: 2
Features
- Patio & porch: Porch, Deck - Wood, Patio
- Exterior features: Porch, Deck - Wood, Patio, Fenced Yard
- Fencing: Fenced
Lot
- Size: 4,160 Square Feet
Details
- Parcel number: W:20 P:10575 S:000,1435681
- Zoning: R1
Construction
Type & style
- Home type: SingleFamily
- Architectural style: Colonial
- Property subtype: Single Family Residence
Materials
- Frame
- Foundation: Block
- Roof: Shingle
Condition
- Year built: 1942
Utilities & green energy
- Sewer: Public Sewer
- Water: Public
- Utilities for property: for Gas Range, for Gas Dryer, Washer Hookup, Icemaker Connection
Community & HOA
Community
- Features: Public Transportation, Shopping, Park, Walk/Jog Trails, Medical Facility, Conservation Area, Highway Access, House of Worship, Private School, Public School, T-Station
HOA
- Has HOA: No
Location
- Region: West Roxbury
Financial & listing details
- Price per square foot: $410/sqft
- Tax assessed value: $639,900
- Annual tax amount: $7,410
- Date on market: 9/16/2026
Price history
| Date | Event | Price |
|---|---|---|
| 7/7/2025 | Sold | $700,000+3.1%$410/sqft |
Source: MLS PIN #73363103 Report a problem | ||
| 5/1/2025 | Contingent | $679,000$397/sqft |
Source: MLS PIN #73363103 Report a problem | ||
| 4/23/2025 | Listed for sale | $679,000+48%$397/sqft |
Source: MLS PIN #73363103 Report a problem | ||
| 6/14/2016 | Sold | $458,800+3.1%$268/sqft |
Source: Public Record Report a problem | ||
| 4/28/2016 | Pending sale | $445,000$260/sqft |
Source: RE/MAX Leading Edge #71992346 Report a problem | ||
| 4/21/2016 | Listed for sale | $445,000+27.5%$260/sqft |
Source: RE/MAX Leading Edge #71992346 Report a problem | ||
| 6/26/2008 | Sold | $349,000+10.8%$204/sqft |
Source: Public Record Report a problem | ||
| 8/16/2002 | Sold | $315,000+193%$184/sqft |
Source: Public Record Report a problem | ||
| 9/24/1992 | Sold | $107,500$63/sqft |
Source: Public Record Report a problem | ||
Public tax history
| Year | Property taxes | Tax assessment |
|---|---|---|
| 2025 | $7,410 +17% | $639,900 +10.2% |
| 2024 | $6,332 +1.5% | $580,900 |
| 2023 | $6,239 +8.6% | $580,900 +10% |
| 2022 | $5,746 +9.4% | $528,100 +7.3% |
| 2021 | $5,250 +6.7% | $492,000 +5.6% |
| 2020 | $4,920 +6.2% | $465,900 +6% |
| 2019 | $4,634 +8.7% | $439,700 +8% |
| 2018 | $4,265 +961.7% | $407,000 +18.3% |
| 2017 | $402 -88.7% | $343,900 +6% |
| 2016 | $3,568 -4.9% | $324,400 +4.7% |
| 2015 | $3,752 -1.4% | $309,800 +7% |
| 2013 | $3,804 -1.2% | $289,500 -1.9% |
| 2012 | $3,849 +1.9% | $295,200 |
| 2011 | $3,776 +6.6% | $295,200 -1% |
| 2010 | $3,541 +11.7% | $298,100 0% |
| 2009 | $3,170 -5.8% | $298,200 -2.8% |
| 2008 | $3,366 -2.4% | $306,800 -2.3% |
| 2007 | $3,450 | $313,900 |
Find assessor info on the county website
Neighborhood: West Roxbury
Nearby homes
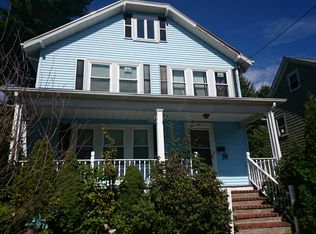
- $816,7004 bd3 ba1.7k sqft44 Laurie Ave, West Roxbury, MA 02132Off Market
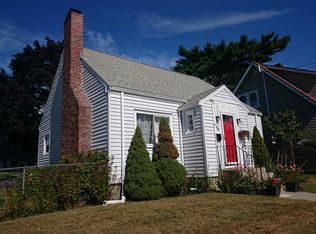
- $842,1003 bd2 ba1.4k sqft36 Laurie Ave, West Roxbury, MA 02132Off Market
- $841,9004 bd2 ba1.8k sqft38 Hemlock Rd, West Roxbury, MA 02132Off Market
- $672,0002 bd1 ba1.4k sqft36 Hemlock Rd, West Roxbury, MA 02132Off Market
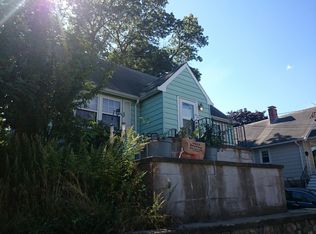
- $711,5003 bd2 ba1.6k sqft40 Hemlock Rd, West Roxbury, MA 02132Off Market
- $903,5004 bd2 ba1.9k sqft48 Laurie Ave, Boston, MA 02132Off Market
- $760,700-- bd-- ba-- sqftOakmere St, Boston, MA 02132Off Market
- $715,0003 bd1 ba1.5k sqft41 Laurie Ave, West Roxbury, MA 02132Sold
Nearby schools
GreatSchools rating
- 6/10Kilmer K-8 SchoolGrades: PK-8Distance: 0.4 mi
- 1/10Another Course To CollegeGrades: 9-12Distance: 2.7 mi
- 6/10Lyndon K-8 SchoolGrades: PK-8Distance: 1.1 mi
Get a cash offer in 3 minutes
Find out how much your home could sell for in as little as 3 minutes with a no-obligation cash offer.
Estimated market value
$694,800
Get a cash offer in 3 minutes
Find out how much your home could sell for in as little as 3 minutes with a no-obligation cash offer.
Estimated market value
$694,800
- Massachusetts
- Suffolk County
- Boston
- 02132
- West Roxbury
- 40 Laurie Ave
