Skip main navigation
Sold for $635,000
Street View
  • $635,000

    40 Lawrence St, Wilmington, MA 01887

    3beds
    1,432sqft
    Single Family Residence
    Built in 1956
    0.62 Acres Lot
    $732,500 Zestimate®
    $443/sqft
    $3,489 Estimated rent

    Home value

    $732,500

    $696,000 - $769,000

    $3,489/mo

    Zestimate® history
    Loading
    Loading...

    Owner options

    List your home for rent

    $3,489/mo

    Rent Zestimate®

    Find your next renter with Zillow Rental Manager. Plus, with online applications, you can quickly screen prospective tenants – for free.

    Learn more

    $3,489/mo

    Rent Zestimate®

    Refinance and save

    $3,948/mo

    Est. payment

    Refinancing to a lower rate could help reduce your monthly payments and save thousands over the life of the loan.

    See today's rates

    $3,948/mo

    Est. payment

    Explore your selling options

    Work with a Zillow partner agent

    Leverage their expertise and Zillow's premium Showcase listings to get your home seen by more buyers.

    Get started

    List with your own agent

    Get your home in front of millions of buyers by listing it on Zillow.

    Learn how to do it

    Sell it yourself

    Take full control of how buyers see your home on Zillow by listing For Sale by Owner (FSBO).

    List your home

    What's special

    Hardwood floors throughoutCentral air conditioningGranite countertopsNest thermostatFinished roomPlay roomUpdated kitchen
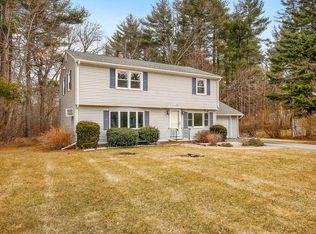
    Run, don’t walk! to see this picture perfect ranch! Major renovation done in 2014, included a new septic system, roof, windows, and siding. The current owners have since added central air conditioning, NEST thermostat, new granite front steps, and a new driveway. Features include a large welcoming living room, wood burning fireplace, hardwood floors throughout, updated kitchen and bath with granite countertops and stainless steel appliances. Plus a finished room in the lower level, perfect as a family room, play room or a home office with a walk-out to the rear of the property. Large 16ft x 12ft deck overlooks the private back yard. Situated in a desirable residential neighborhood on over half an acre of land, this fine property is a convenient distance to I 93 (2.1 miles) and the Wilmington commuter rail (0.6 miles). Subject to the Sellers finding suitable housing. Open house 1:00 to 3:00 Saturday, May 6 and Sunday, May 7. Offers due Tuesday, May 9 at 2:00 PM

    Zillow last checked:

    Listing updated:

    Listed by:

    The Beaton Team 781-439-7711,

    Leading Edge Real Estate 781-944-6060

    Bought with:

    John Dolan

    Elevated Realty, LLC

    Source: MLS PIN,MLS#: 73106974

    Facts & features

    Interior

    Bedrooms & bathrooms
    • Bedrooms: 3
    • Bathrooms: 1
    • Full bathrooms: 1
    Primary bedroom
    • Features: Closet, Flooring - Hardwood
    • Level: First
    • Area: 156
    • Dimensions: 13 x 12
    Bedroom 2
    • Features: Closet, Flooring - Hardwood
    • Level: First
    • Area: 132
    • Dimensions: 12 x 11
    Bedroom 3
    • Features: Closet, Flooring - Hardwood
    • Level: First
    • Area: 99
    • Dimensions: 11 x 9
    Dining room
    • Features: Flooring - Hardwood
    • Level: First
    • Area: 100
    • Dimensions: 10 x 10
    Family room
    • Features: Flooring - Vinyl, Window(s) - Picture, Exterior Access
    • Level: Basement
    • Area: 280
    • Dimensions: 20 x 14
    Kitchen
    • Features: Flooring - Hardwood, Countertops - Stone/Granite/Solid, Breakfast Bar / Nook, Exterior Access, Stainless Steel Appliances
    • Level: First
    • Area: 100
    • Dimensions: 10 x 10
    Living room
    • Features: Closet, Flooring - Hardwood, Window(s) - Picture
    • Level: First
    • Area: 272
    • Dimensions: 17 x 16
    Heating
    • Baseboard, Oil
    Cooling
    • Central Air
    Appliances
    • Included: Water Heater, Range, Dishwasher, Microwave, Refrigerator
    • Laundry: Electric Dryer Hookup, Washer Hookup, Sink, In Basement
    Features
    • Flooring: Tile, Vinyl, Hardwood
    • Windows: Insulated Windows
    • Basement: Full,Partially Finished,Walk-Out Access,Interior Entry,Garage Access,Concrete
    • Number of fireplaces: 1
    • Fireplace features: Living Room
    Interior area
    • Total structure area: 1,432
    • Total interior livable area: 1,432 sqft

    Property

    Parking
    • Total spaces: 5
    • Parking features: Under, Garage Door Opener, Paved Drive, Off Street
    • Attached garage spaces: 1
    • Uncovered spaces: 4
    Features
    • Patio & porch: Deck
    • Exterior features: Deck, Rain Gutters
    Lot
    • Size: 0.62 Acres
    Details
    • Foundation area: 1118
    • Parcel number: M:0080 L:0000 P:0049,888727
    • Zoning: Res.10, 20

    Construction

    Type & style
    • Home type: SingleFamily
    • Architectural style: Ranch
    • Property subtype: Single Family Residence
    Materials
    • Frame
    • Foundation: Block
    • Roof: Shingle
    Condition
    • Year built: 1956

    Utilities & green energy

    • Electric: Circuit Breakers
    • Sewer: Private Sewer
    • Water: Public
    • Utilities for property: for Electric Range, for Electric Dryer, Washer Hookup
    Green energy
    • Energy efficient items: Thermostat

    Community & neighborhood

    Community
    • Community features: Public Transportation, Shopping, Park
    Location
    • Region: Wilmington

    Other

    Other facts
    • Listing terms: Contract

    Price history

    DateEventPrice
    8/11/2023Sold$635,000+19.8%$443/sqft
    Source: MLS PIN #73106974 Report a problem
    5/4/2023Listed for sale$529,900+42.1%$370/sqft
    Source: MLS PIN #73106974 Report a problem
    10/17/2014Sold$373,000-0.5%$260/sqft
    Source: Public Record Report a problem
    10/9/2014Pending sale$375,000$262/sqft
    Source: CENTURY 21 Adams KC #71721061 Report a problem
    7/29/2014Listed for sale$375,000$262/sqft
    Source: Century 21 Adams KC #71721061 Report a problem

    Public tax history

    YearProperty taxesTax assessment
    2025$6,903 +4.3%$602,900 +4.1%
    2024$6,618 +3.2%$579,000 +7.8%
    2023$6,412 +5.5%$537,000 +15.2%
    2022$6,076 +0.2%$466,300 +6.4%
    2021$6,066 +5.1%$438,300 +3.2%
    2020$5,769 +1.2%$424,800 +2.5%
    2019$5,701 +7.2%$414,600 +12.3%
    2018$5,319 +3.2%$369,100 +3.4%
    2017$5,156 +1.6%$356,800 +2.9%
    2016$5,074 +14.5%$346,800 +12.5%
    2015$4,432 +6.8%$308,400 +5.8%
    2014$4,151 +8.7%$291,500 +3.9%
    2013$3,818 +10.9%$280,500 -1.1%
    2012$3,443 +2.2%$283,600
    2011$3,369 +3%$283,600
    2010$3,270 -2.6%$283,600 -10.5%
    2009$3,359 -2.8%$316,900 -6.8%
    2008$3,456 +5.4%$340,200
    2007$3,280 +2.6%$340,200 +3.3%
    2006$3,198 +5%$329,300 +5.6%
    2005$3,045 +10.7%$311,700 +9.4%
    2004$2,750 -0.4%$285,000 +38.5%
    2003$2,760 +10.3%$205,800
    2001$2,503 +14.9%$205,800 +35.7%
    2000$2,178 +20.2%$151,700 +2.9%
    1996$1,812 $147,400

    Find assessor info on the county website

    Neighborhood: 01887

    Nearby schools

    GreatSchools rating
    Get a cash offer in 3 minutes
    Find out how much your home could sell for in as little as 3 minutes with a no-obligation cash offer.
    Estimated market value
    $732,500
    Get a cash offer in 3 minutes
    Find out how much your home could sell for in as little as 3 minutes with a no-obligation cash offer.
    Estimated market value
    $732,500