Old-world charm and character can be yours at 40 Lawton Avenue in the coveted Manor Woods neighborhood. The wonderful curb appeal draws you in as you approach the home and behold the scenic landscaping and period exterior details. Enter through the enclosed porch into the living room adorned with a cozy wood-burning fireplace and original hardwood floors. Expansive dining room can accommodate dinner parties of all sizes and is bathed with light. Spacious kitchen has been enhanced with an island, the perfect gathering spot for family and friends. Powder room is around the corner. Easy access to the rear patios and a natural flow for indoor/outdoor living. Upstairs is the roomy primary bedroom, two additional bedrooms and hall bathroom. An additional 300 square feet of finished storage in the attic is ideal for a home office, yoga space or whatever your heart desires. Need even more room? Basement offers lots of additional finished storage for a myriad of possibilities. Extra storage, pantry with fridge and laundry complete the lower level. A private and serene patio off the kitchen is the perfect place to relax, savor the manicured landscaping and feel like you’re in the midst of a verdant forest. Ideal location just a short walk to the Hartsdale Metro-North station and into GCT within 37 minutes. Hartsdale is bustling with restaurants, shops, delis, gym and more. Close to the Bronx River Pathway for miles of nature trails that meander down through the county. With countless shopping options on Central Avenue at your disposal, you’ll be hard-pressed to find a more inviting place to call home than 40 Lawton Avenue. Additional Information: Amenities:Storage,HeatingFuel:Oil Above Ground,ParkingFeatures:1 Car Detached,
Sold for $755,000
Tax assessed value
$755,000
40 Lawton Avenue, Hartsdale, NY 10530
3beds
1,912sqft
Single Family Residence, Residential
Built in 1924
5,663 Square Feet Lot
$877,600 Zestimate®
$395/sqft
$5,000 Estimated rent
Home value
$877,600
$816,000 - $948,000
$5,000/mo
Zestimate® history
Owner options
List your home for rent
$5,000/mo
Rent Zestimate®
Find your next renter with Zillow Rental Manager. Plus, with online applications, you can quickly screen prospective tenants – for free.
$5,000/mo
Rent Zestimate®
Refinance and save
$5,015/mo
Est. payment
Refinancing to a lower rate could help reduce your monthly payments and save thousands over the life of the loan.
$5,015/mo
Est. payment
Explore your selling options
Work with a Zillow partner agent
Leverage their expertise and Zillow's premium Showcase listings to get your home seen by more buyers.
Get startedList with your own agent
Get your home in front of millions of buyers by listing it on Zillow.
Learn how to do itSell it yourself
Take full control of how buyers see your home on Zillow by listing For Sale by Owner (FSBO).
List your homeWhat's special
Zillow last checked:
Listing updated:
Listed by:
Matthew J. Valvano 914-462-7322,
Berkshire Hathaway HS NY Prop 914-834-7777
Bought with:
Cindy Schwall, 10301200750
Houlihan Lawrence Inc.
Source: OneKey® MLS as distributed by MLS GRID,MLS#: H6328057
Facts & features
Interior
Bedrooms & bathrooms
- Bedrooms: 3
- Bathrooms: 2
- Full bathrooms: 1
- 1/2 bathrooms: 1
Other
- Description: Enclosed Porch, Roomy Living Room with Wood-Burning Fireplace, Dining Room with French Doors, Eat-In Kitchen, Powder Room, Door to Yard
- Level: First
Other
- Description: Primary Bedroom, Bedroom, Bedroom, Hall Bathroom, Door to Attic
- Level: Second
Other
- Description: Finished Storage
- Level: Third
Other
- Description: Finished Storage - Recreation Room/Office, Storage, Utilties
- Level: Lower
Heating
- Oil, Radiant
Cooling
- Wall/Window Unit(s)
Appliances
- Included: Gas Water Heater, Dishwasher, Dryer, Refrigerator, Washer
Features
- Eat-in Kitchen, Formal Dining, Entrance Foyer, Kitchen Island, Original Details
- Flooring: Hardwood
- Basement: Finished
- Attic: Finished,Walkup
- Number of fireplaces: 1
Interior area
- Total structure area: 1,912
- Total interior livable area: 1,912 sqft
Property
Parking
- Total spaces: 1
- Parking features: Detached
Features
- Levels: Multi/Split
- Fencing: Fenced
Lot
- Size: 5,663 Square Feet
- Features: Near School, Near Shops, Near Public Transit, Level
Details
- Parcel number: 2689008250001910000018
Construction
Type & style
- Home type: SingleFamily
- Architectural style: Colonial
- Property subtype: Single Family Residence, Residential
Materials
- Shingle Siding
Condition
- Year built: 1924
Utilities & green energy
- Sewer: Public Sewer
- Water: Public
- Utilities for property: Trash Collection Public
Community & HOA
HOA
- Has HOA: No
- Amenities included: Park
Location
- Region: Hartsdale
Financial & listing details
- Price per square foot: $395/sqft
- Tax assessed value: $696,000
- Annual tax amount: $20,090
- Date on market: 9/20/2024
- Cumulative days on market: 90 days
- Listing agreement: Exclusive Right To Sell
- Inclusions: Light Fixtures, Oven/Range
Price history
| Date | Event | Price |
|---|---|---|
| 12/19/2024 | Sold | $755,000+0.8%$395/sqft |
Source:  OneKey® MLS as distributed by MLS GRID #H6328057 Report a problem OneKey® MLS as distributed by MLS GRID #H6328057 Report a problem | ||
| 11/10/2024 | Pending sale | $749,000$392/sqft |
Source: BHHS broker feed #H6328057 Report a problem | ||
| 11/10/2024 | Contingent | $749,000$392/sqft |
Source:  Berkshire Hathaway HomeServices New England Properties #H6328057 Report a problem Berkshire Hathaway HomeServices New England Properties #H6328057 Report a problem | ||
| 11/9/2024 | Pending sale | $749,000$392/sqft |
Source: OneKey® MLS as distributed by MLS GRID #H6328057 Report a problem | ||
| 10/10/2024 | Price change | $749,000-2.6%$392/sqft |
Source: OneKey® MLS as distributed by MLS GRID #H6328057 Report a problem | ||
| 9/20/2024 | Listed for sale | $769,000+18.3%$402/sqft |
Source: OneKey® MLS as distributed by MLS GRID #H6328057 Report a problem | ||
| 7/12/2019 | Sold | $650,000$340/sqft |
Source: OneKey® MLS as distributed by MLS GRID #H4913586 Report a problem | ||
| 5/20/2019 | Pending sale | $650,000$340/sqft |
Source: Houlihan Lawrence #4913586 Report a problem | ||
| 5/1/2019 | Listed for sale | $650,000$340/sqft |
Source: Houlihan Lawrence #4913586 Report a problem | ||
Public tax history
| Year | Property taxes | Tax assessment |
|---|---|---|
| 2025 | -- | $755,000 -2.9% |
| 2024 | -- | $777,200 +11.7% |
| 2023 | -- | $696,000 +4.7% |
| 2022 | -- | $664,900 +8.1% |
| 2021 | -- | $615,200 +2.1% |
| 2020 | -- | $602,500 +12.7% |
| 2019 | -- | $534,400 +23.7% |
| 2018 | -- | $432,000 +4.9% |
| 2017 | -- | $411,800 +2% |
| 2016 | -- | $403,700 +2646.3% |
| 2015 | $11,142 | $14,700 -3.3% |
| 2014 | $11,142 | $15,200 |
| 2013 | $11,142 | $15,200 |
| 2012 | -- | $15,200 |
| 2011 | -- | $15,200 |
| 2010 | -- | $15,200 |
| 2009 | -- | $15,200 |
| 2008 | -- | $15,200 |
| 2007 | -- | $15,200 |
| 2006 | -- | $15,200 |
| 2005 | -- | $15,200 |
| 2004 | -- | $15,200 |
| 2003 | -- | $15,200 |
| 2002 | -- | $15,200 |
| 2001 | -- | $15,200 |
| 2000 | -- | $15,200 |
| 1999 | -- | $15,200 |
Find assessor info on the county website
Neighborhood: 10530
Nearby homes
- $1,069,2004 bd2 ba2.2k sqft109 Columbia Ave, Hartsdale, NY 10530Off Market
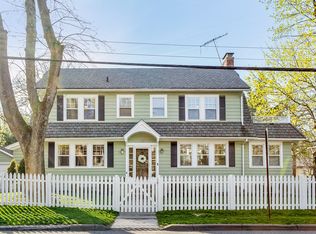
- $971,200-- bd2 ba2.8k sqft36 Lawton Ave, Hartsdale, NY 10530Off Market
- $807,500-- bd3 ba1.4k sqft99 Columbia Ave, Hartsdale, NY 10530Off Market
- $--2 bd1 ba1k sqft99 Columbia Ave FLOOR 2, Hartsdale, NY 10530Off Market
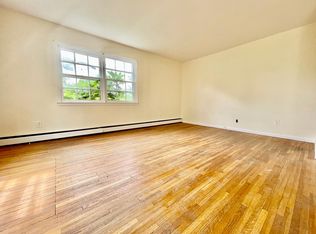
- $1,097,3005 bd3 ba2.3k sqft34 Lawton Ave, Hartsdale, NY 10530Off Market
- $858,800-- bd-- ba-- sqft41 Lawton Ave, Hartsdale, NY 10530Off Market
- $764,9003 bd2 ba1.5k sqft24 Lawton Ave, Hartsdale, NY 10530Off Market
- $1,118,2004 bd2 ba2.8k sqft33 Lawton Ave, Hartsdale, NY 10530Off Market
Nearby schools
GreatSchools rating
- 6/10Highview SchoolGrades: 2-3Distance: 0.3 mi
- 5/10Woodlands Senior High SchoolGrades: 7-12Distance: 0.8 mi
- NALee F Jackson SchoolGrades: K-1Distance: 1.1 mi
Schools provided by the listing agent
- Elementary: EARLY CHILDHOOD PROGRAM
- Middle: WOODLANDS MIDDLE/HIGH SCHOOL (grades 7-12)
- High: Woodlands Middle/High School
Source: OneKey® MLS as distributed by MLS GRID. This data may not be complete. We recommend contacting the local school district to confirm school assignments for this home.
Get a cash offer in 3 minutes
Find out how much your home could sell for in as little as 3 minutes with a no-obligation cash offer.
Estimated market value
$877,600
Get a cash offer in 3 minutes
Find out how much your home could sell for in as little as 3 minutes with a no-obligation cash offer.
Estimated market value
$877,600
- New York
- Westchester County
- Hartsdale
- 10530
- 40 Lawton Avenue
Nearby cities
Nearby neighborhoods
Nearby zip codes
Other Hartsdale Topics
