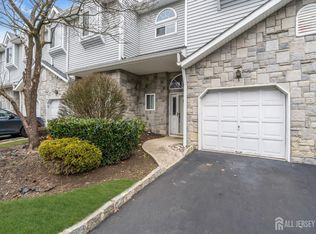
Welcome to ''The Crossings at Aberdeen!'' This beautifully updated 2-bedroom, 2.5 bath end-unit townhome offers an open floor plan filled w/ abundant natural light. Updated kitchen & bathrooms, spacious bedrooms & finished basement provide comfort, style & flexible living space. Step outside to a private paver patio connecting to open green space, for added recreation enjoyment. Ideally located within walking distance to shopping, dining & the NJ Transit train station with service to NYC, plus easy access to the Garden State Parkway. Just 20 minutes from the Jersey Shore, this home offers the perfect balance of convenience, recreation & suburban charm. Move-in ready & located in one of Aberedeen's most desirable communities - this won't last
Pending
$525,000
40 Lenny Court, Matawan, NJ 07747
2beds
1,284sqft
Condominium
Built in 1998
-- sqft lot
$532,800 Zestimate®
$409/sqft
$305/mo HOA
What's special
- 40 days
- 426
- 19
Likely to sell faster than
Zillow last checked:
Listing updated:
Listed by:
Laura Maguire 908-670-0366,
Keller Williams Realty Central Monmouth,
Steven Maguire 908-907-1966,
Keller Williams Realty Central Monmouth
Source: MoreMLS,MLS#: 22622773
Facts & features
Interior
Bedrooms & bathrooms
- Bedrooms: 2
- Bathrooms: 3
- Full bathrooms: 2
- 1/2 bathrooms: 1
Heating
- Forced Air
Cooling
- Central Air
Features
- Ceilings - 9Ft+ 2nd Flr, Recessed Lighting
- Flooring: Porcelain, Ceramic Tile, Laminate
- Basement: Finished,Full,Heated
- Attic: Attic
- Number of fireplaces: 1
Interior area
- Total structure area: 1,284
- Total interior livable area: 1,284 sqft
Property
Parking
- Total spaces: 1
- Parking features: Garage - Attached
- Attached garage spaces: 1
Features
- Stories: 2
Lot
- Size: 714.78 Acres
- Topography: Level
Details
- Parcel number: 010000100000001515
- Zoning description: Residential
Construction
Type & style
- Home type: Condo
- Property subtype: Condominium
- Attached to another structure: Yes
Materials
- Brick Veneer
- Roof: Sloping,Timberline
Condition
- New construction: No
- Year built: 1998
Utilities & green energy
- Sewer: Public Sewer
Community & HOA
Community
- Subdivision: The Crssngs @ Abe
HOA
- Has HOA: Yes
- Services included: Trash, Common Area, Lawn Maintenance, Snow Removal
- HOA fee: $305 monthly
Location
- Region: Aberdeen
Financial & listing details
- Price per square foot: $409/sqft
- Tax assessed value: $488,600
- Annual tax amount: $7,916
- Date on market: 7/31/2026
- Inclusions: Washer, Blinds/Shades, Dryer, Light Fixtures, Microwave, Security System, Stove, Refrigerator, Garbage Disposal, Garage Door Opener, Gas Grill, Gas Cooking
- Exclusions: Owners Personal Property and Belongings
Estimated market value
$532,800
$506,000 - $559,000
$3,112/mo
Price history
| Date | Event | Price |
|---|---|---|
| 8/11/2026 | Pending sale | $525,000$409/sqft |
Source:  MoreMLS #22622773 Report a problem MoreMLS #22622773 Report a problem | ||
| 7/31/2026 | Listed for sale | $525,000+98.1%$409/sqft |
Source: MoreMLS #22622773 Report a problem | ||
| 12/23/2003 | Sold | $265,000+69.3%$206/sqft |
Source: Public Record Report a problem | ||
| 8/31/1998 | Sold | $156,544$122/sqft |
Source: Public Record Report a problem | ||
Public tax history
| Year | Property taxes | Tax assessment |
|---|---|---|
| 2025 | $8,031 +10.6% | $425,800 +10.6% |
| 2024 | $7,263 -5.4% | $385,100 +2.1% |
| 2023 | $7,674 -1.6% | $377,300 +12.7% |
| 2022 | $7,799 +3.8% | $334,700 +14.5% |
| 2021 | $7,515 +5.2% | $292,200 +4.6% |
| 2020 | $7,142 +4.5% | $279,300 +4.1% |
| 2019 | $6,831 | $268,300 +4.2% |
| 2018 | $6,831 +1.7% | $257,400 -0.3% |
| 2017 | $6,719 +14.7% | $258,300 +1.2% |
| 2016 | $5,857 +2.5% | $255,200 +13.7% |
| 2015 | $5,714 -7.2% | $224,400 +0.5% |
| 2014 | $6,156 -12.3% | $223,300 -11.4% |
| 2013 | $7,020 | $252,000 +127% |
| 2006 | -- | $111,000 |
| 2005 | -- | $111,000 |
| 2003 | -- | $111,000 |
| 2002 | -- | $111,000 |
| 2001 | -- | $111,000 |
Find assessor info on the county website
Monthly payment
Est. payment
Payment breakdown
Explore the cost of this home by adjusting the details. Changes won't be saved.Climate risks
Neighborhood: 07747
Nearby schools
Schools provided by the listing agent
- Elementary: Strathmore
- Middle: Matawan Avenue
- High: Matawan Reg
Source: MoreMLS. This data may not be complete. We recommend contacting the local school district to confirm school assignments for this home.

Similar homes
- $525,0002 bd2 ba1.7k sqft4 Middlesex Road, Matawan, NJ 07747For Sale

 MLS ID #22620323, Jennifer Sabodish, Keller Williams Realty Central Monmouth. MoreMLS
 - $550,0002 bd3 ba1.4k sqft8 Rondell Ln, South Amboy, NJ 08879For Sale

 MLS ID #2702790R, PEGGY YANUZZELLI. All Jersey MLS
 - $499,0002 bd2 ba1.8k sqft737B Prospect Rd, Monroe Township, NJ 08831For Sale
 MLS ID #2701296R, MARC GOMEZ. All Jersey MLS
 - $550,0002 bd3 ba1.4k sqft24 Catherine Ct, Old Bridge, NJ 08879For Sale
 MLS ID #2612282R, CATHY CARROLL. All Jersey MLS
 - $475,0002 bd2 ba1.4k sqft1301 Buckingham Circle, Middletown, NJ 07748For SaleMLS ID #22626745, Danielle Farney, Berkshire Hathaway HomeServices Fox & Roach - Red Bank. MoreMLS
- $560,0003 bd3 ba1.8k sqft177 Nantucket Place, Morganville, NJ 07751For SaleMLS ID #22626747, Cindy Tee, Keller Williams Elite. MoreMLS
- $575,0002 bd3 ba1.5k sqft81 Cotswold Circle, Ocean Twp, NJ 07712For SaleMLS ID #22627060, Alexis Siciliano-Bell, RE/MAX Gateway. MoreMLS
- $559,0003 bd2 ba1.2k sqft11 E 3rd Street, Keyport, NJ 07735For SaleMLS ID #22626404, Lewis Peccarelli, VRI Homes. MoreMLS
- $499,0003 bd3 ba1.5k sqft63 American Way, Cliffwood, NJ 07721For SaleMLS ID #22626691, Jennifer Mess, Keller Williams Realty Central Monmouth. MoreMLS
- $440,0002 bd3 ba1.3k sqft775 Darlington Drive #149, Old Bridge, NJ 08857For SaleMLS ID #22619338, Stacey DiGrande, C21/ Mack Morris Iris Lurie. MoreMLS
- $490,0002 bd3 ba1.4k sqft99 Wood Duck Court, Freehold, NJ 07728For SaleMLS ID #22626738, Stephen Candelino, Serhant New Jersey LLC. MoreMLS
- $562,5002 bd3 ba1.3k sqft90 Cotswold Circle #310, Ocean Twp, NJ 07712For SaleMLS ID #22624583, Frank Rizzo, Keller Williams Realty Central Monmouth. MoreMLS
- $499,0002 bd3 ba1.5k sqft96 Tangerine Drive, Marlboro, NJ 07746For SaleMLS ID #22618062, Michael Gruosso, G & G Agency Inc. MoreMLS
- $499,9003 bd1 ba1.1k sqft822 Prospect Avenue, Union Beach, NJ 07735For SaleMLS ID #22624107, Mary Bianchi, Realty One Group Emerge. MoreMLS
- $535,0002 bd3 ba1.8k sqft33 Jake Drive, Tinton Falls, NJ 07712For SaleMLS ID #22626793, Jayne Camlin, Compass New Jersey LLC. MoreMLS
- $525,0002 bd2 ba1.5k sqft620 Saint Andrews Place, Manalapan, NJ 07726For SaleMLS ID #22624416, Shorouq Z Matari, Top Value Realty LLC. MoreMLS
- $533,0002 bd2 ba1k sqft20 Lexington Court, Red Bank, NJ 07701For SaleMLS ID #22626811, Dana Yannetelli, Heritage House Sotheby's International Realty. MoreMLS
- $529,9003 bd2 ba1.5k sqft7321 Falston Circle #7321, Old Bridge, NJ 08857For SaleMLS ID #22623930, Kristine Angelone, Berkshire Hathaway HomeServices Fox & Roach - Manalapan. MoreMLS
- $449,9002 bd2 ba998 sqft471 Hawthorne Place, Morganville, NJ 07751For SaleMLS ID #22618458, Lisa Imbasciani, Homesite Realty Inc.. MoreMLS
- $589,0002 bd2 ba1.3k sqft3 Hampton Drive, Marlboro, NJ 07746For SaleMLS ID #22626925, Mitchell Cohen, Coldwell Banker Realty. MoreMLS
