Skip main navigation
Sold for $285,000
Street View
  • $285,000

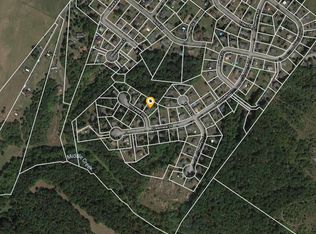
    40 Leslie Ln, Martinsburg, WV 25405

    3beds
    1,056sqft
    Single Family Residence
    Built in 1996
    0.31 Acres Lot
    $307,000 Zestimate®
    $270/sqft
    $1,765 Estimated rent

    Home value

    $307,000

    Estimated sales range

    Not available

    $1,765/mo

    Zestimate® history
    Loading
    Loading...

    Owner options

    List your home for rent

    $1,765/mo

    Rent Zestimate®

    Find your next renter with Zillow Rental Manager. Plus, with online applications, you can quickly screen prospective tenants – for free.

    Learn more

    $1,765/mo

    Rent Zestimate®

    Refinance and save

    $1,549/mo

    Est. payment

    Refinancing to a lower rate could help reduce your monthly payments and save thousands over the life of the loan.

    See today's rates

    $1,549/mo

    Est. payment

    Explore your selling options

    Work with a Zillow partner agent

    Leverage their expertise and Zillow's premium Showcase listings to get your home seen by more buyers.

    Get started

    List with your own agent

    Get your home in front of millions of buyers by listing it on Zillow.

    Learn how to do it

    Sell it yourself

    Take full control of how buyers see your home on Zillow by listing For Sale by Owner (FSBO).

    List your home

    What's special

    Oversized drivewayUpdated kitchenExpansive backyardWonderful yard spaceBacking onto lush treesPartially finished basement
    Charming 3-Bedroom Rancher in Nadenbousch Heights. This cozy, updated 3-bedroom, 2-bathroom rancher is nestled on nearly a third of an acre in the peaceful Nadenbousch Heights subdivision. With its move-in ready condition, this property is perfect for anyone looking to settle in without the hassle of renovations. Step inside to discover a warm and inviting living space that seamlessly blends comfort and modern updates. The heart of the home features a spacious living room bathed in natural light, perfect for relaxing or entertaining guests. The updated kitchen boasts ample counter space and modern appliances. Outside, the wonderful yard space is a true highlight, backing onto lush trees for added privacy. Imagine summer gatherings in your expansive backyard, ideal for barbecues and outdoor activities. The oversized driveway provides plenty of room for parking and is perfect for hosting friends and family. The partially finished basement offers endless possibilities, ready for your finishing touches to double the square footage of your home. Whether you envision a cozy family room, a home office, or an additional guest space, the potential is yours to explore. Don't miss your chance to own this delightful home in a peaceful neighborhood. Schedule a showing today and experience the charm and convenience this property has to offer!

    Zillow last checked:

    Listing updated:

    Listed by:

    Michael Viands 304-820-6338,

    Roberts Realty Group, LLC,

    Co-Listing Agent: Rebekah Viands 304-886-4269,

    Roberts Realty Group, LLC

    Bought with:

    Bryana Pooler, WVS220302286

    Burch Real Estate Group, LLC

    Source: Bright MLS,MLS#: WVBE2034150MLS Logo

    Facts & features

    Interior

    Bedrooms & bathrooms
    • Bedrooms: 3
    • Bathrooms: 2
    • Full bathrooms: 2
    • Main level bathrooms: 2
    • Main level bedrooms: 3
    Basement
    • Area: 0
    Heating
    • Heat Pump, Electric
    Cooling
    • Central Air, Electric
    Appliances
    • Included: Microwave, Oven/Range - Electric, Dishwasher, Refrigerator, Washer, Dryer, Electric Water Heater
    • Laundry: Main Level
    Features
    • Floor Plan - Traditional, Primary Bath(s), Recessed Lighting, Ceiling Fan(s), Dry Wall
    • Flooring: Luxury Vinyl, Carpet
    • Basement: Full,Walk-Out Access,Partially Finished
    • Has fireplace: No
    Interior area
    • Total structure area: 1,056
    • Total interior livable area: 1,056 sqft
    • Finished area above ground: 1,056
    • Finished area below ground: 0

    Property

    Parking
    • Total spaces: 6
    • Parking features: Asphalt, Driveway
    • Uncovered spaces: 6
    Accessibility
    • Accessibility features: None
    Features
    • Levels: Two
    • Stories: 2
    • Patio & porch: Deck
    • Pool features: None
    • Fencing: Privacy,Wood
    Lot
    • Size: 0.31 Acres
    • Features: Backs to Trees, Front Yard, Rear Yard
    Details
    • Additional structures: Above Grade, Below Grade, Outbuilding
    • Parcel number: 01 18M004400000000
    • Zoning: 101
    • Special conditions: Standard

    Construction

    Type & style
    • Home type: SingleFamily
    • Architectural style: Ranch/Rambler
    • Property subtype: Single Family Residence
    Materials
    • Vinyl Siding, Frame
    • Foundation: Block
    • Roof: Architectural Shingle
    Condition
    • Very Good
    • New construction: No
    • Year built: 1996

    Utilities & green energy

    • Sewer: Public Sewer
    • Water: Public

    Community & HOA

    Community
    • Subdivision: Nadenbousch Heights
    HOA
    • Has HOA: Yes
    • Services included: Snow Removal, Road Maintenance
    • HOA fee: $225 annually
    Location
    • Region: Martinsburg
    • Municipality: Arden District

    Financial & listing details

    • Price per square foot: $270/sqft
    • Tax assessed value: $146,400
    • Annual tax amount: $1,022
    • Date on market: 10/19/2024
    • Listing agreement: Exclusive Right To Sell
    • Listing terms: Cash,Conventional,FHA,USDA Loan,VA Loan
    • Ownership: Fee Simple

    Price history

    DateEventPrice
    12/6/2024Sold$285,000$270/sqft
    Source: Bright MLS #WVBE2034150 Report a problem
    10/27/2024Contingent$285,000$270/sqft
    Source: Bright MLS #WVBE2034150 Report a problem
    10/19/2024Listed for sale$285,000+11.8%$270/sqft
    Source: Bright MLS #WVBE2034150 Report a problem
    2/28/2022Sold$255,000+5.2%$241/sqft
    Source: Bright MLS #WVBE2005816 Report a problem
    1/22/2022Pending sale$242,500$230/sqft
    Source: Bright MLS #WVBE2005816 Report a problem
    1/16/2022Listed for sale$242,500+80.3%$230/sqft
    Source: Bright MLS #WVBE2005816 Report a problem
    12/22/2021Sold$134,462$127/sqft
    Source: Public Record Report a problem

    Public tax history

    YearProperty taxesTax assessment
    2025$1,610 +2.7%$132,420 +3.7%
    2024$1,568 +1.9%$127,740 +4.9%
    2023$1,539 +94.9%$121,740 +38.6%
    2022$790 $87,840 +7.2%
    2021-- $81,960 +3.9%
    2020-- $78,900 +6.9%
    2019$636 +6.6%$73,800 +4.9%
    2018$597 +1.3%$70,380 +1.4%
    2017$589 +5.1%$69,420 +4.2%
    2016$560 +18.6%$66,600 +14.3%
    2015$472 -11.6%$58,260 -7.8%
    2014$535 +7.6%$63,180 +1.8%
    2013$497 $62,040 +3%
    2012$497 -41.1%$60,240 -12.3%
    2011$843 -14%$68,700 -16.2%
    2010$981 -12.6%$81,960 -18.2%
    2009$1,122 +2.2%$100,140 +0.6%
    2008$1,098 -0.4%$99,540 -0.1%
    2007$1,102 +18.1%$99,660 +21.8%
    2006$933 +12%$81,840 +18.2%
    2005$833 $69,240 +14.1%
    2004-- $60,660 +5.2%
    2003-- $57,660 +3.9%
    2002-- $55,500 +9.5%
    2001-- $50,700
    Find assessor info on the county website

    Neighborhood: 25405

    Nearby schools

    GreatSchools rating
    Schools provided by the listing agent
    • District: Berkeley County Schools

    Source: Bright MLS. This data may not be complete. We recommend contacting the local school district to confirm school assignments for this home.

    Get a cash offer in 3 minutes
    Find out how much your home could sell for in as little as 3 minutes with a no-obligation cash offer.
    Estimated market value
    $307,000
    Get a cash offer in 3 minutes
    Find out how much your home could sell for in as little as 3 minutes with a no-obligation cash offer.
    Estimated market value
    $307,000