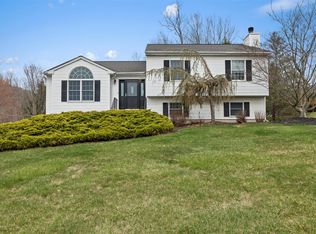
Welcome to this bright and spacious colonial home on a beautifully landscaped property. This well-maintained home features 2 primary bedroom suites with walk-in closets and en-suite baths. Upstairs, there are 2 additional bedrooms and 3 bathrooms. Start your day by enjoying your morning coffee on the front porch while taking in the stunning mountain views. The country kitchen is equipped with stainless steel appliances, ample cabinetry, and a center island. The basement offers a large media room for entertaining and a home gym for your workouts. Outside, the backyard boasts a two-tier deck leading to an above-ground pool, providing the perfect oasis on hot summer days. Make this your home and enjoy relaxation and comfort today. Additional Information: Amenities:Pedestal Sink,Soaking Tub,HeatingFuel:Oil Above Ground,ParkingFeatures:2 Car Attached,
Sold for $665,000
$665,000
40 Liberty Drive, Highland Mills, NY 10930
4beds
2,682sqft
Single Family Residence, Residential
Built in 1995
0.37 Acres Lot
$719,800 Zestimate®
$248/sqft
$4,256 Estimated rent
Home value
$719,800
$633,000 - $821,000
$4,256/mo
Zestimate® history
Owner options
List your home for rent
$4,256/mo
Rent Zestimate®
Find your next renter with Zillow Rental Manager. Plus, with online applications, you can quickly screen prospective tenants – for free.
$4,256/mo
Rent Zestimate®
Refinance and save
$4,603/mo
Est. payment
Refinancing to a lower rate could help reduce your monthly payments and save thousands over the life of the loan.
$4,603/mo
Est. payment
Explore your selling options
Work with a Zillow partner agent
Leverage their expertise and Zillow's premium Showcase listings to get your home seen by more buyers.
Get startedList with your own agent
Get your home in front of millions of buyers by listing it on Zillow.
Learn how to do itSell it yourself
Take full control of how buyers see your home on Zillow by listing For Sale by Owner (FSBO).
List your homeWhat's special
Two-tier deckAbove-ground poolHome gymCenter islandBeautifully landscaped propertyStainless steel appliancesWalk-in closets
Zillow last checked:
Listing updated:
Listed by:
Tamara J. LaBarbera 845-591-6521,
LaBarbera Real Estate Inc 845-592-2122
Bought with:
Latanya Godbee, 10401336922
HomeSmart Homes & Estates
Source: OneKey® MLS as distributed by MLS GRID,MLS#: H6321547
Facts & features
Interior
Bedrooms & bathrooms
- Bedrooms: 4
- Bathrooms: 4
- Full bathrooms: 3
- 1/2 bathrooms: 1
Bedroom 1
- Description: Laminate floor, walk in closet
- Level: Second
Bedroom 2
- Description: Laminate floor
- Level: Second
Bedroom 3
- Description: Laminate floor
- Level: Second
Bathroom 1
- Description: Ceramic tile, shower stall, jacuzzi
- Level: Second
Bathroom 2
- Description: Ceramic tile
- Level: Second
Bathroom 3
- Description: Ceramic Floors
- Level: Second
Other
- Description: laminate floor, Walk in closet
- Level: Second
Other
- Description: 1/2 bath
- Level: First
Bonus room
- Description: home gym
- Level: Basement
Dining room
- Description: Laminated floors, chandelier
- Level: First
Family room
- Description: laminate floors.
- Level: First
Family room
- Level: Basement
Kitchen
- Description: Center Island SS appliances
- Level: First
Laundry
- Level: Basement
Living room
- Description: Laminate floors
- Level: First
Office
- Level: Basement
Heating
- Oil, Baseboard
Cooling
- Central Air
Appliances
- Included: Stainless Steel Appliance(s), Tankless Water Heater, Dishwasher, Microwave, Refrigerator
- Laundry: Inside
Features
- Chandelier, Cathedral Ceiling(s), Eat-in Kitchen, Formal Dining, Entrance Foyer, Primary Bathroom, Open Kitchen
- Windows: Casement
- Basement: Walk-Out Access,Finished,Full
- Attic: Full
Interior area
- Total structure area: 2,682
- Total interior livable area: 2,682 sqft
Property
Parking
- Total spaces: 2
- Parking features: Attached, Garage Door Opener
Features
- Levels: Two,Multi/Split
- Stories: 2
- Patio & porch: Porch
- Exterior features: Mailbox
- Has view: Yes
- View description: Mountain(s)
Lot
- Size: 0.37 Acres
- Features: Near School, Views, Sprinklers In Front, Sprinklers In Rear, Level
- Residential vegetation: Partially Wooded
Details
- Parcel number: 3358092420000005002.0000000
- Other equipment: Pool Equip/Cover
Construction
Type & style
- Home type: SingleFamily
- Architectural style: Colonial
- Property subtype: Single Family Residence, Residential
Materials
- Vinyl Siding
Condition
- Actual
- Year built: 1995
Utilities & green energy
- Sewer: Public Sewer
- Water: Public
- Utilities for property: Trash Collection Private
Community & HOA
Community
- Security: Security System
- Subdivision: Valley Forge
HOA
- Has HOA: Yes
- Amenities included: Park
- Services included: Common Area Maintenance
- HOA fee: $8 monthly
Location
- Region: Highland Mills
Financial & listing details
- Price per square foot: $248/sqft
- Tax assessed value: $152,900
- Annual tax amount: $14,674
- Date on market: 8/5/2024
- Cumulative days on market: 158 days
- Listing agreement: Exclusive Right To Sell
- Inclusions: Light Fixtures, Oven/Range
- Exclusions: Dryer, Washer
Price history
| Date | Event | Price |
|---|---|---|
| 1/9/2025 | Sold | $665,000$248/sqft |
Source:  OneKey® MLS as distributed by MLS GRID #H6321547 Report a problem OneKey® MLS as distributed by MLS GRID #H6321547 Report a problem | ||
| 11/8/2024 | Pending sale | $665,000$248/sqft |
Source: OneKey® MLS as distributed by MLS GRID #H6321547 Report a problem | ||
| 8/5/2024 | Listed for sale | $665,000+280%$248/sqft |
Source: OneKey® MLS as distributed by MLS GRID #H6321547 Report a problem | ||
| 8/8/1995 | Sold | $175,000$65/sqft |
Source: Agent Provided Report a problem | ||
Public tax history
| Year | Property taxes | Tax assessment |
|---|---|---|
| 2025 | -- | $152,900 |
| 2024 | -- | $152,900 |
| 2023 | -- | $152,900 |
| 2022 | -- | $152,900 |
| 2021 | -- | $152,900 |
| 2020 | -- | $152,900 |
| 2019 | -- | $152,900 |
| 2018 | -- | $152,900 |
| 2017 | $12,486 | $152,900 |
| 2016 | -- | $152,900 |
| 2015 | -- | $152,900 |
| 2014 | -- | $152,900 |
| 2013 | -- | $152,900 -3.7% |
| 2012 | -- | $158,800 |
| 2011 | -- | $158,800 |
| 2010 | -- | $158,800 |
| 2009 | -- | $158,800 -5.1% |
| 2007 | -- | $167,300 |
| 2006 | -- | $167,300 |
| 2005 | -- | $167,300 |
Find assessor info on the county website
Neighborhood: 10930
Nearby homes
- $575,0003 bd3 ba1.9k sqft42 Liberty Dr, Highland Mills, NY 10930Sold
- $632,9003 bd3 ba2.5k sqft38 Liberty Dr, Highland Mills, NY 10930Off Market
- $569,9003 bd3 ba1.7k sqft36 Liberty Dr, Highland Mills, NY 10930Off Market
- $648,3004 bd4 ba2.4k sqft39 Liberty Dr, Highland Mills, NY 10930Off Market
- $594,1004 bd2 ba2.2k sqft41 Liberty Dr, Highland Mills, NY 10930Off Market
- $612,6004 bd2 ba2.1k sqft37 Liberty Dr, Highland Mills, NY 10930Off Market
- $602,6004 bd2 ba2.1k sqft31 Washington Dr, Highland Mills, NY 10930Off Market
- $585,4004 bd3 ba2k sqft27 Washington Dr, Highland Mills, NY 10930Off Market
Nearby schools
GreatSchools rating
- 6/10Cornwall Elementary SchoolGrades: K-4Distance: 6.9 mi
- 6/10Cornwall Middle SchoolGrades: 5-8Distance: 7.1 mi
- 8/10Cornwall Central High SchoolGrades: 9-12Distance: 6.4 mi
Schools provided by the listing agent
- Elementary: Lee Road
- Middle: Cornwall Middle School
- High: Cornwall Central High School
Source: OneKey® MLS as distributed by MLS GRID. This data may not be complete. We recommend contacting the local school district to confirm school assignments for this home.
Get a cash offer in 3 minutes
Find out how much your home could sell for in as little as 3 minutes with a no-obligation cash offer.
Estimated market value
$719,800
Get a cash offer in 3 minutes
Find out how much your home could sell for in as little as 3 minutes with a no-obligation cash offer.
Estimated market value
$719,800
- New York
- Orange County
- Highland Mills
- 10930
- 40 Liberty Drive
Nearby cities
Nearby zip codes
Other Highland Mills Topics
